Skip main navigation
Off market
  • $307,800

    59 Oak Hill Dr, Deatsville, AL 36022

    4beds
    3baths
    2,338sqft
    SingleFamily
    Built in 2003
    0.7 Acres Lot
    $307,800 Zestimate®
    $132/sqft
    $2,045 Estimated rent

    Home value

    $307,800

    $292,000 - $323,000

    $2,045/mo

    Zestimate® history
    Loading
    Loading...

    Owner options

    List your home for rent

    $2,045/mo

    Rent Zestimate®

    Find your next renter with Zillow Rental Manager. Plus, with online applications, you can quickly screen prospective tenants – for free.

    Learn more

    $2,045/mo

    Rent Zestimate®

    Refinance and save

    $1,752/mo

    Est. payment

    Refinancing to a lower rate could help reduce your monthly payments and save thousands over the life of the loan.

    See today's rates

    $1,752/mo

    Est. payment

    Explore your selling options

    Work with a Zillow partner agent

    Leverage their expertise and Zillow's premium Showcase listings to get your home seen by more buyers.

    Get started

    List with your own agent

    Get your home in front of millions of buyers by listing it on Zillow.

    Learn how to do it

    Sell it yourself

    Take full control of how buyers see your home on Zillow by listing For Sale by Owner (FSBO).

    List your home

    What's special

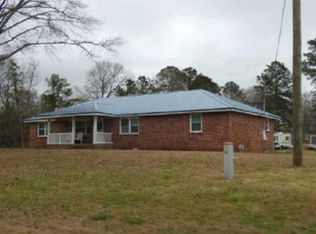
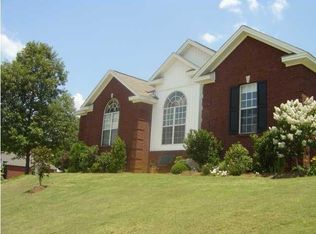
    Available 3/31/2020 - Sitting on a large corner lot, this home offers space and diversity. The upstairs bedroom or bonus room is the perfect space for anyone looking for their own piece of privacy. The room is oversized, has a private bath with stand up shower and even a "kitchen sink" set up. Add a mini fridge and table top microwave and its a teen dream. There is an independent cooling and heating system for this area as well as a separate entrance off the back of the home so you will not disturb anyone downstairs. The downstairs has much to offer on its own. Walking in the front foyer, you enter into the living room. It has a tall ceiling, is open to the breakfast area and looks into the galley style kitchen over the breakfast bar. There is a door leading onto the covered back deck off the back of the room and the separate dining room is just through the door by the kitchen and overlooks into the front yard. The laundry room sits behind the breakfast area and also accesses the back deck. Down the hall are three bedrooms, two sharing the hallway bath and access to the upstairs and garage through a doorway. This extra niche is great for storing those items you take off when coming in and tucked away behind closed doors so visitors don't have to see. The main bedroom is at the end of the hall and has a trey ceiling. The attached bath has double vanities, matching built in linen closet, jetted tub, separate shower and walk in closet. The back yard is huge and fully fenced. There is a great deck, covered with a vinyl awning, gutters and a detached storage building.

    This property is not currently displayed as for sale or rent on Zillow. This may be different from what's on other websites or public sources.
    Facts & features

    Interior

    Bedrooms & bathrooms
    • Bedrooms: 4
    • Bathrooms: 3
    Heating
    • Heat pump, Electric
    Cooling
    • Central
    Appliances
    • Included: Dishwasher, Microwave, Range / Oven, Refrigerator
    Features
    • Flooring: Tile, Laminate
    Interior area
    • Total interior livable area: 2,338 sqft

    Property

    Parking
    • Total spaces: 2
    • Parking features: Garage - Attached
    Features
    • Exterior features: Vinyl, Brick, Metal
    Lot
    • Size: 0.7 Acres
    Details
    • Parcel number: 1504190002029000

    Construction

    Type & style
    • Home type: SingleFamily
    Materials
    • Wood
    • Foundation: Slab
    • Roof: Other
    Condition
    • Year built: 2003

    Community & HOA

    Location
    • Region: Deatsville

    Financial & listing details

    • Price per square foot: $132/sqft
    • Tax assessed value: $249,400
    • Annual tax amount: $1,248

    Price history

    DateEventPrice
    3/26/2020Listing removed$1,400$1/sqft
    Source: Realty Connection #470089 Report a problem
    3/15/2020Listed for rent$1,400+3.7%$1/sqft
    Source: Realty Connection #470089 Report a problem
    11/29/2018Listing removed$1,350$1/sqft
    Source: Realty Connection #443939 Report a problem
    11/21/2018Listing removed$199,900$86/sqft
    Source: Realty Connection #443937 Report a problem
    11/21/2018Listed for rent$1,350$1/sqft
    Source: Realty Connection #443939 Report a problem
    11/6/2018Listed for sale$199,900-2.5%$86/sqft
    Source: Realty Connection #443937 Report a problem
    10/24/2017Listing removed$1,350$1/sqft
    Source: Realty Connection #422624 Report a problem
    10/10/2017Listed for rent$1,350$1/sqft
    Source: Realty Connection #422624 Report a problem
    4/14/2017Listing removed$1,350$1/sqft
    Source: Realty Connection #415273 Report a problem
    4/4/2017Listing removed$205,000$88/sqft
    Source: Realty Connection #415271 Report a problem
    3/14/2017Listed for rent$1,350$1/sqft
    Source: Realty Connection #414597 Report a problem
    2/21/2017Price change$205,000-3.3%$88/sqft
    Source: Realty Connection #407649 Report a problem
    1/31/2017Price change$212,000-3.2%$91/sqft
    Source: Realty Connection #407649 Report a problem
    10/5/2016Listed for sale$219,000+18.4%$94/sqft
    Source: Realty Connection #407649 Report a problem
    11/27/2013Listing removed$184,900$79/sqft
    Source: CENTURY 21 Southern Star #304657 Report a problem
    11/9/2013Price change$184,900-5.2%$79/sqft
    Source: CENTURY 21 Southern Star #304657 Report a problem
    10/5/2013Listed for sale$195,000+76.5%$83/sqft
    Source: NO COMPANY PROVIDED #304657 Report a problem
    11/19/2002Sold$110,500$47/sqft
    Source: Agent Provided Report a problem

    Public tax history

    YearProperty taxesTax assessment
    2025$1,248 -1.1%$49,880 -1.1%
    2024$1,262 -1.1%$50,440 -1.1%
    2023$1,277 +9.1%$51,020 +9.2%
    2022$1,170 +21.4%$46,740 +21.5%
    2021$963 -2%$38,480 -2%
    2020$983 +5%$39,280 +4.9%
    2018$937 -5.1%$37,460 +96.3%
    2017$987 +108.3%$19,080 +2.3%
    2016$474 $18,650 -89.7%
    2014$474 $181,600
    2012-- --
    2011-- --
    2010-- --
    2004$235 $12,620
    Find assessor info on the county website

    Neighborhood: 36022

    Nearby schools

    GreatSchools rating
    Schools provided by the listing agent
    • Elementary: Coosada Elementary School
    • Middle: Millbrook Middle School
    • High: Stanhope Elmore High School

    Source: The MLS. This data may not be complete. We recommend contacting the local school district to confirm school assignments for this home.

    Get pre-qualified for a loan
    At Zillow Home Loans, we can pre-qualify you in as little as 5 minutes with no impact to your credit score.

    An equal housing lender. NMLS #10287.

    Sell for more on Zillow
    Get a Zillow Showcase℠ listing at no additional cost and you could sell for .
    $307,800
    2% more
    +$6,156
    With Zillow Showcase(estimated)
    $313,956
