Skip main navigation
Off market
  • Zestimate®
    $372,100

    59 Oak Tree Rdg, Sheridan, AR 72150

    4beds
    2,133sqft
    SingleFamily
    Built in 2018
    0.69 Acres Lot
    $372,100 Zestimate®
    $174/sqft
    $1,997 Estimated rent

    Home value

    $372,100

    $353,000 - $391,000

    $1,997/mo

    Zestimate® history
    Loading
    Loading...

    Owner options

    List your home for rent

    $1,997/mo

    Rent Zestimate®

    Find your next renter with Zillow Rental Manager. Plus, with online applications, you can quickly screen prospective tenants – for free.

    Learn more

    $1,997/mo

    Rent Zestimate®

    Refinance and save

    $1,741/mo

    Est. payment

    Refinancing to a lower rate could help reduce your monthly payments and save thousands over the life of the loan.

    See today's rates

    $1,741/mo

    Est. payment

    Explore your selling options

    Work with a Zillow partner agent

    Leverage their expertise and Zillow's premium Showcase listings to get your home seen by more buyers.

    Get started

    List with your own agent

    Get your home in front of millions of buyers by listing it on Zillow.

    Learn how to do it

    Sell it yourself

    Take full control of how buyers see your home on Zillow by listing For Sale by Owner (FSBO).

    List your home

    What's special

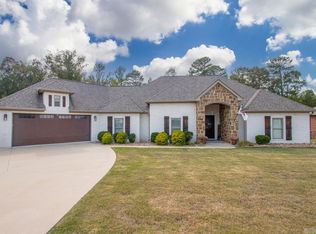
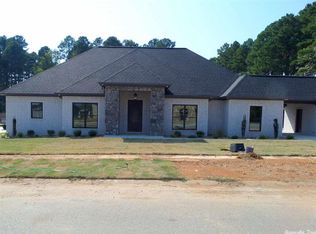
    Beautiful Home, Well Taken Care Of. Large Fenced Back Yard With Brand New Deck, Extensive Landscaping, HUGE Master Bathroom! Crown Molding Throughout, Granite Countertops, Large Dining Room. Separate Floor Plan. Hardwood & Tile Throughout. Back Property Has a Right A Way To Access Back Yard. Outdoor Kitchen! So Much More, This Home Is A Must See!

    This property is not currently displayed as for sale or rent on Zillow. This may be different from what's on other websites or public sources.

    Facts & features

    Interior

    Bedrooms & bathrooms
    • Bedrooms: 4
    • Bathrooms: 2
    • Full bathrooms: 2
    Heating
    • Forced air, Electric, Gas
    Cooling
    • Central
    Appliances
    • Included: Dishwasher, Garbage disposal, Microwave, Range / Oven
    • Laundry: Washer Hookup, Electric Dryer Hookup
    Features
    • Ceiling Fan(s), Breakfast Bar, Walk-In Closet(s), Built-Ins, Separate Dining Room, Washer Connection, Dryer Connection-Electric, Water Heater-Electric, Whirlpool/Hot Tub/Spa, Kitchen/Den, 4 Bedrooms Same Level, Master Bedroom/Main Lv, Master Bedroom Apart, All Bedrooms Down
    • Flooring: Tile, Hardwood
    • Windows: Insulated Windows
    • Attic: Floored
    • Has fireplace: Yes
    • Common walls with other units/homes: No Common Walls
    Interior area
    • Structure area source: Courthouse
    • Total interior livable area: 2,133 sqft

    Property

    Parking
    • Total spaces: 3
    • Parking features: Garage - Attached
    Features
    • Patio & porch: Deck, Patio, Porch
    • Exterior features: Stone, Brick
    • Has spa: Yes
    • Spa features: Whirlpool/Hot Tub/Spa
    • Fencing: Wood, Full
    Lot
    • Size: 0.69 Acres
    • Features: Level, Cul-de-Sac, In Subdivision, Extra Landscaping
    • Topography: Level
    Details
    • Parcel number: 70001758006

    Construction

    Type & style
    • Home type: SingleFamily
    • Architectural style: Craftsman, One Story
    Materials
    • masonry
    • Foundation: Slab
    • Roof: Composition
    Condition
    • Year built: 2018

    Utilities & green energy

    • Sewer: Public Sewer
    • Water: Public
    • Utilities for property: Natural Gas Connected, Electricity Connected, Water Connected, Sewer Connected, TV-Satellite Dish
    Green energy
    • Energy efficient items: Windows

    Community & HOA

    Community
    • Security: Security System, Smoke Detector(s)
    HOA
    • Services included: Other (See Remarks)
    Location
    • Region: Sheridan

    Financial & listing details

    • Price per square foot: $174/sqft
    • Tax assessed value: $333,650
    • Annual tax amount: $2,403
    • Road surface type: Paved

    Price history

    DateEventPrice
    8/15/2023Contingent$355,000+1.4%$166/sqft
    Source: CARMLS #23014576 Report a problem
    8/11/2023Sold$350,000-1.4%$164/sqft
    Source: CARMLS #23014576 Report a problem
    6/12/2023Price change$355,000-1.4%$166/sqft
    Source: CARMLS #23014576 Report a problem
    5/16/2023Listed for sale$360,000+1.4%$169/sqft
    Source: CARMLS #23014576 Report a problem
    4/10/2023Listing removed$355,000$166/sqft
    Source: CARMLS #23001281 Report a problem
    2/20/2023Price change$355,000-1.4%$166/sqft
    Source: CARMLS #23001281 Report a problem
    2/8/2023Price change$360,000-1.4%$169/sqft
    Source: CARMLS #23001281 Report a problem
    1/13/2023Listed for sale$365,000+7.4%$171/sqft
    Source: CARMLS #23001281 Report a problem
    6/7/2022Sold$340,000$159/sqft
    Source: CARMLS #22012488 Report a problem
    4/20/2022Contingent$340,000+28.3%$159/sqft
    Source: CARMLS #22012488 Report a problem
    9/25/2020Sold$265,000$124/sqft
    Source: CARMLS #20027640 Report a problem
    9/1/2020Listed for sale$265,000+8.2%$124/sqft
    Source: Southern Homes Realty #20027640 Report a problem
    2/7/2018Sold$245,000+716.7%$115/sqft
    Source: CARMLS #18001342 Report a problem
    7/12/2017Sold$30,000$14/sqft
    Source: Public Record Report a problem

    Public tax history

    YearProperty taxesTax assessment
    2025$2,403 -4%$66,730 +26.6%
    2024$2,503 +28.6%$52,700
    2023$1,947 -2.5%$52,700
    2022$1,997 $52,700
    2021$1,997 +5.1%$52,700 +4.3%
    2020$1,899 +3.1%$50,530 +2.6%
    2019$1,842 -1.3%$49,260
    2018$1,867 +591.4%$49,260 +1542%
    2017$270 $3,000 -25%
    2015-- $4,000
    Find assessor info on the county website

    Neighborhood: 72150

    Nearby schools

    GreatSchools rating
    Get pre-qualified for a loan
    At Zillow Home Loans, we can pre-qualify you in as little as 5 minutes with no impact to your credit score.

    An equal housing lender. NMLS #10287.