Welcome to the former residence of renowned architect Royal Barry Wills, situated on a desirable street in Melrose's Cedar Park neighborhood. This exquisite 4-bedroom, 2.5-bath home seamlessly blends classic charm with modern updates. The inviting living room, featuring a cozy fireplace and built-ins, leads to a delightful screened-in porch, perfect for relaxing and entertaining. The updated kitchen boasts sleek countertops, high-end stainless steel appliances, and ample cabinetry, catering to all your culinary needs. The spacious family room offers an oversized wood-burning stove fireplace, creating a warm and inviting atmosphere. The primary suite provides a serene retreat with a beautifully renovated en-suite bath. while three additional bedrooms offer versatile space for family, guests, and a home office. The walk-out basement provides generous storage and potential for customization. Don't miss this rare opportunity to own a piece of architectural history in a prime location!
Sold for $1,425,000
$1,425,000
59 Oakland St, Melrose, MA 02176
4beds
2,185sqft
Single Family Residence
Built in 1920
0.29 Acres Lot
$1,447,500 Zestimate®
$652/sqft
$4,596 Estimated rent
Home value
$1,447,500
$1.38M - $1.53M
$4,596/mo
Zestimate® history
Owner options
List your home for rent
$4,596/mo
Rent Zestimate®
Find your next renter with Zillow Rental Manager. Plus, with online applications, you can quickly screen prospective tenants – for free.
$4,596/mo
Rent Zestimate®
Refinance and save
$7,224/mo
Est. payment
Refinancing to a lower rate could help reduce your monthly payments and save thousands over the life of the loan.
$7,224/mo
Est. payment
Explore your selling options
Work with a Zillow partner agent
Leverage their expertise and Zillow's premium Showcase listings to get your home seen by more buyers.
Get startedList with your own agent
Get your home in front of millions of buyers by listing it on Zillow.
Learn how to do itSell it yourself
Take full control of how buyers see your home on Zillow by listing For Sale by Owner (FSBO).
List your homeWhat's special
Zillow last checked:
Listing updated:
Listed by:
Ngoc Anh Goldstein 978-979-8359,
Leading Edge Real Estate 781-979-0100
Bought with:
The Marrocco Group
Coldwell Banker Realty - Lexington
Source: MLS PIN,MLS#: 73246585
Facts & features
Interior
Bedrooms & bathrooms
- Bedrooms: 4
- Bathrooms: 3
- Full bathrooms: 2
- 1/2 bathrooms: 1
- Main level bathrooms: 1
Primary bedroom
- Features: Bathroom - Full, Walk-In Closet(s), Closet, Flooring - Hardwood, Recessed Lighting
- Level: Second
- Area: 285
- Dimensions: 15 x 19
Bedroom 2
- Features: Closet, Flooring - Hardwood
- Level: Second
- Area: 168
- Dimensions: 12 x 14
Bedroom 3
- Features: Walk-In Closet(s), Flooring - Hardwood
- Level: Second
- Area: 165
- Dimensions: 15 x 11
Bedroom 4
- Features: Closet, Flooring - Hardwood
- Level: Second
- Area: 110
- Dimensions: 11 x 10
Primary bathroom
- Features: Yes
Bathroom 1
- Features: Bathroom - Half, Flooring - Stone/Ceramic Tile
- Level: Main,First
- Area: 20
- Dimensions: 4 x 5
Bathroom 2
- Features: Bathroom - Full, Bathroom - Tiled With Tub, Flooring - Stone/Ceramic Tile
- Level: Second
- Area: 40
- Dimensions: 8 x 5
Bathroom 3
- Features: Bathroom - Full, Bathroom - Tiled With Shower Stall, Flooring - Stone/Ceramic Tile
- Level: Second
- Area: 40
- Dimensions: 4 x 10
Dining room
- Features: Closet/Cabinets - Custom Built, Flooring - Hardwood
- Level: Main,First
- Area: 121
- Dimensions: 11 x 11
Family room
- Features: Flooring - Hardwood
- Level: Main,First
- Area: 320
- Dimensions: 16 x 20
Kitchen
- Features: Flooring - Hardwood, Countertops - Upgraded, Cabinets - Upgraded, Recessed Lighting, Stainless Steel Appliances
- Level: Main,First
- Area: 180
- Dimensions: 12 x 15
Living room
- Features: Flooring - Hardwood, Exterior Access, Recessed Lighting
- Level: Main,First
- Area: 264
- Dimensions: 12 x 22
Heating
- Steam, Oil
Cooling
- Central Air
Appliances
- Included: Water Heater, Range, Dishwasher, Microwave, Refrigerator, Washer, Dryer, Range Hood
- Laundry: Electric Dryer Hookup, Washer Hookup, In Basement
Features
- Mud Room
- Flooring: Tile, Hardwood, Flooring - Stone/Ceramic Tile
- Basement: Full,Walk-Out Access,Interior Entry,Garage Access,Concrete
- Number of fireplaces: 3
- Fireplace features: Family Room, Living Room
Interior area
- Total structure area: 2,185
- Total interior livable area: 2,185 sqft
Property
Parking
- Total spaces: 5
- Parking features: Attached, Under, Garage Door Opener, Paved Drive, Off Street, Paved
- Attached garage spaces: 1
- Uncovered spaces: 4
Features
- Patio & porch: Screened
- Exterior features: Porch - Screened, Rain Gutters, Sprinkler System, Invisible Fence
- Fencing: Invisible
Lot
- Size: 0.29 Acres
- Features: Gentle Sloping
Details
- Parcel number: M:0A9 P:0000050,652439
- Zoning: URA
Construction
Type & style
- Home type: SingleFamily
- Architectural style: Cape
- Property subtype: Single Family Residence
Materials
- Frame
- Foundation: Stone
- Roof: Shingle
Condition
- Year built: 1920
Utilities & green energy
- Electric: Circuit Breakers
- Sewer: Public Sewer
- Water: Public
- Utilities for property: for Electric Range, for Electric Dryer, Washer Hookup
Green energy
- Energy efficient items: Thermostat
Community & HOA
Community
- Features: Public Transportation, Pool, Tennis Court(s), Park, Walk/Jog Trails, Golf, Medical Facility, Laundromat, Highway Access, House of Worship, Private School, Public School, T-Station
- Subdivision: Cedar Park
HOA
- Has HOA: No
Location
- Region: Melrose
Financial & listing details
- Price per square foot: $652/sqft
- Tax assessed value: $930,100
- Annual tax amount: $9,236
- Date on market: 9/19/2026
- Exclusions: Basement Refrigerator, Charging Cord For E-Vehicle (Wall Socket To Remain)
Price history
| Date | Event | Price |
|---|---|---|
| 7/23/2024 | Sold | $1,425,000+24%$652/sqft |
Source: MLS PIN #73246585 Report a problem | ||
| 6/12/2024 | Contingent | $1,149,000$526/sqft |
Source: MLS PIN #73246585 Report a problem | ||
| 6/4/2024 | Listed for sale | $1,149,000+72.6%$526/sqft |
Source: MLS PIN #73246585 Report a problem | ||
| 4/20/2016 | Sold | $665,734+11.1%$305/sqft |
Source: Public Record Report a problem | ||
| 3/9/2016 | Pending sale | $599,000$274/sqft |
Source: BOWES REAL ESTATE REAL LIVING #71966670 Report a problem | ||
| 3/3/2016 | Listed for sale | $599,000+12%$274/sqft |
Source: Bowes Real Estate Real Living #71966670 Report a problem | ||
| 7/16/2010 | Sold | $535,000-2.6%$245/sqft |
Source: Public Record Report a problem | ||
| 6/9/2010 | Price change | $549,000-2.8%$251/sqft |
Source: Linda O'Koniewski #71083376 Report a problem | ||
| 5/20/2010 | Listed for sale | $565,000+61.4%$259/sqft |
Source: Linda O'Koniewski #71083376 Report a problem | ||
| 6/29/2001 | Sold | $350,000$160/sqft |
Source: Public Record Report a problem | ||
Public tax history
| Year | Property taxes | Tax assessment |
|---|---|---|
| 2025 | $9,657 +4.6% | $975,500 +4.9% |
| 2024 | $9,236 +0.3% | $930,100 +5.3% |
| 2023 | $9,204 +6% | $883,300 +7.6% |
| 2022 | $8,680 +4.1% | $821,200 +7.8% |
| 2021 | $8,338 +5.2% | $761,500 +6.1% |
| 2020 | $7,927 +12.4% | $717,400 +10% |
| 2019 | $7,051 +0.1% | $652,300 +4.9% |
| 2018 | $7,043 +4.4% | $621,600 +8.7% |
| 2017 | $6,748 -0.7% | $571,900 +3.8% |
| 2016 | $6,795 +5.9% | $551,100 +11.3% |
| 2015 | $6,416 +3.7% | $495,100 +6.3% |
| 2014 | $6,186 +2% | $465,800 +0.1% |
| 2013 | $6,063 +2.1% | $465,300 |
| 2012 | $5,937 -6.7% | $465,300 -8.9% |
| 2011 | $6,361 +14.8% | $510,500 +11.2% |
| 2010 | $5,541 +3.1% | $459,100 -3% |
| 2009 | $5,374 +4.7% | $473,100 -3.8% |
| 2008 | $5,132 +14.4% | $492,000 +7.8% |
| 2007 | $4,487 +1.4% | $456,500 -0.6% |
| 2006 | $4,423 +5.2% | $459,300 +6.4% |
| 2005 | $4,206 +6.7% | $431,800 +26.2% |
| 2004 | $3,942 +3.4% | $342,200 +10% |
| 2003 | $3,811 +2.6% | $311,100 +9% |
| 2002 | $3,713 +4.5% | $285,400 +12.7% |
| 2000 | $3,554 +14.9% | $253,300 +28.8% |
| 1999 | $3,092 | $196,700 |
Find assessor info on the county website
Neighborhood: Cedar Park
Nearby homes
- $1,037,6003 bd2 ba2k sqft67 Oakland St, Melrose, MA 02176Off Market
- $1,236,6008 bd4 ba5.2k sqft51-53 Oakland St, Melrose, MA 02176Off Market
- $1,048,7004 bd1 ba2.1k sqft71 Oakland St, Melrose, MA 02176Off Market
- $783,0003 bd2 ba1.1k sqft74 Otis St, Melrose, MA 02176Sold
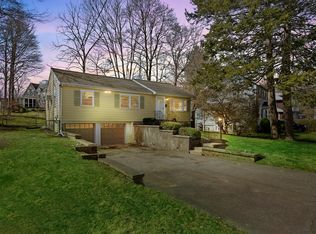
- $1,087,0003 bd1 ba1.7k sqft80 Otis St, Melrose, MA 02176Off Market
- $799,6003 bd2 ba1.6k sqft66 Oakland St, Melrose, MA 02176Off Market
- $807,0004 bd2 ba1.1k sqft60 Oakland St, Melrose, MA 02176Off Market
- $1,019,5003 bd1 ba1.8k sqft86 Otis St, Melrose, MA 02176Off Market
Nearby schools
GreatSchools rating
- 8/10Roosevelt Elementary SchoolGrades: K-5Distance: 0.4 mi
- 6/10Melrose Middle SchoolGrades: 6-8Distance: 0.3 mi
- 10/10Melrose High SchoolGrades: 9-12Distance: 0.4 mi
Schools provided by the listing agent
- Middle: Mvmms
- High: Mhs
Source: MLS PIN. This data may not be complete. We recommend contacting the local school district to confirm school assignments for this home.
Get a cash offer in 3 minutes
Find out how much your home could sell for in as little as 3 minutes with a no-obligation cash offer.
Estimated market value
$1,447,500
Get a cash offer in 3 minutes
Find out how much your home could sell for in as little as 3 minutes with a no-obligation cash offer.
Estimated market value
$1,447,500
- Massachusetts
- Middlesex County
- Melrose
- 02176
- Cedar Park
- 59 Oakland St
