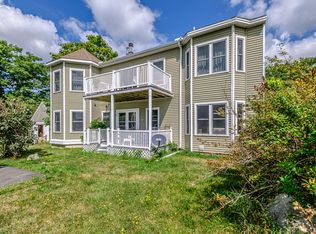
Looking for new construction in Wiscasset? Set on 1.5 acres, this brand-new four-bedroom, three-bathroom home offers just over 2,000 square feet of finished living space and a well-planned layout across two levels.
Step inside to an open-concept kitchen and living area highlighted by cathedral ceilings, hardwood floors, and plenty of natural light. The custom kitchen features quartz countertops and flows directly into the main living space, creating an open and functional gathering area. Just off the main living area, the tiled mudroom offers radiant heat and convenient everyday access to the home.
The main level is designed with flexibility in mind, featuring two bedrooms and two full bathrooms. The primary bedroom includes its own private bath, while the second bedroom and full bathroom provide additional space for family, guests, or a home office. A washer and dryer hookup on the main level adds to the convenience.
Downstairs, you'll find two additional bedrooms, a third full bathroom, and a second washer and dryer hookup. This level also provides direct access to the attached two-car garage. Heat pumps provide efficient heating and cooling throughout the home.
Brand new and ready for its first owner, 59 Old Dresden Road offers a spacious and practical layout with modern finishes and room to enjoy, all within an easy reach of Wiscasset and Maine's Midcoast.
Active
Price cut: $50K (9/7)
$499,000
59 Old Dresden Road, Wiscasset, ME 04578
4beds
2,034sqft
Single Family Residence
Built in 2026
1.5 Acres Lot
$-- Zestimate®
$245/sqft
$-- HOA
What's special
Quartz countertopsPlenty of natural lightCustom kitchenHardwood floorsCathedral ceilings
- 54 days
- 445
- 33
Zillow last checked:
Listing updated:
Listed by:
Keller Williams Realty
Source: Maine Listings,MLS#: 1672706
Facts & features
Interior
Bedrooms & bathrooms
- Bedrooms: 4
- Bathrooms: 3
- Full bathrooms: 3
Bedroom 1
- Level: First
Bedroom 2
- Level: First
Bedroom 3
- Level: Basement
Bedroom 4
- Level: Basement
Kitchen
- Level: First
Living room
- Level: First
Heating
- Heat Pump, Radiant
Cooling
- Heat Pump
Appliances
- Included: Dishwasher, Microwave, Electric Range, Refrigerator
Features
- Shower
- Flooring: Laminate, Wood
- Basement: Exterior Entry,Interior Entry,Walk-Out Access,Full
- Has fireplace: No
Interior area
- Total structure area: 2,034
- Total interior livable area: 2,034 sqft
- Finished area above ground: 1,400
- Finished area below ground: 634
Property
Parking
- Total spaces: 2
- Parking features: Gravel, 5 - 10 Spaces
- Garage spaces: 2
Features
- Levels: Multi/Split
- Patio & porch: Deck
Lot
- Size: 1.5 Acres
- Features: Near Town, Open Lot
Details
- Zoning: R
Construction
Type & style
- Home type: SingleFamily
- Architectural style: Raised Ranch
- Property subtype: Single Family Residence
Materials
- Wood Frame, Vinyl Siding
- Foundation: Poured Concrete
- Roof: Metal
Condition
- Year built: 2026
Utilities & green energy
- Electric: Circuit Breakers
- Sewer: Private Sewer
- Water: Private
Community & HOA
Location
- Region: Wiscasset
Financial & listing details
- Price per square foot: $245/sqft
- Annual tax amount: $2,053
- Date on market: 7/21/2026
- Road surface type: Paved
Estimated market value
Not available
Estimated sales range
Not available
Not available
Price history
| Date | Event | Price |
|---|---|---|
| 9/7/2026 | Price change | $499,000-9.1%$245/sqft |
Source:  Maine Listings #1672706 Report a problem Maine Listings #1672706 Report a problem | ||
| 8/18/2026 | Price change | $549,000-8.3%$270/sqft |
Source: Maine Listings #1672706 Report a problem | ||
| 7/28/2026 | Price change | $599,000-11.3%$294/sqft |
Source: Maine Listings #1672706 Report a problem | ||
| 7/21/2026 | Listed for sale | $675,000$332/sqft |
Source: Maine Listings #1672706 Report a problem | ||
Public tax history
Tax history is unavailable.
Monthly payment
Est. payment
Payment breakdown
Explore the cost of this home by adjusting the details. Changes won't be saved.Climate risks
Neighborhood: 04578
Similar homes
- $439,0002 bd3 ba2.2k sqft515 Lowelltown Road, Wiscasset, ME 04578Active
 MLS ID #1679557, Keller Williams Realty. Maine Listings
 - $450,0003 bd3 ba2.4k sqft21 River Point Road, Wiscasset, ME 04578Active
 MLS ID #1668031, Elevate Maine Realty. Maine Listings
 - $450,0003 bd2 ba1.5k sqft17 Cromwell Road, Westport Island, ME 04578Active
 MLS ID #1680222, Coldwell Banker Realty. Maine Listings
 - $529,9003 bd2 ba1.7k sqft42 Bakers Road, Westport Island, ME 04578Active
 MLS ID #1679234, Tim Dunham Realty. Maine Listings
 - $349,0003 bd2 ba1.5k sqft9 Hidden Road, Westport Island, ME 04578ActiveMLS ID #1680130, Blue Lobster Real Estate. Maine Listings
- $350,0003 bd2 ba1.6k sqft40 Gorham Road, Wiscasset, ME 04578ActiveMLS ID #1678801, Vitalius Real Estate Group. Maine Listings
- $450,0004 bd2 ba2k sqft84 Federal Street, Wiscasset, ME 04578ActiveMLS ID #1668118, Tim Dunham Realty. Maine Listings
- $465,0004 bd2 ba2.1k sqft25 Village Valley Road, Nobleboro, ME 04555ActiveMLS ID #1679744, Newcastle Realty. Maine Listings
- $650,0003 bd3 ba1.7k sqftLot #10 Oak Ridge W, Wiscasset, ME 04578ActiveMLS ID #1673283, Town & Shore Real Estate. Maine Listings
- $649,0003 bd2 ba1.7k sqftLot 9 Foye Road, Wiscasset, ME 04578ActiveMLS ID #1656350, Portside Real Estate Group. Maine Listings
- $579,0003 bd2 ba1.8k sqft27 Doggett Road, Westport Island, ME 04578ActiveMLS ID #1669543, Cromwell Coastal Properties. Maine Listings
- $475,0005 bd2 ba2.1k sqft377 River Road, Bowdoinham, ME 04008ActiveMLS ID #1672175, Signature Homes Real Estate Group, LLC. Maine Listings
- $549,0003 bd1 ba1k sqft81 Bay Shore Road, Westport Island, ME 04578ActiveMLS ID #1674951, Tim Dunham Realty. Maine Listings
- $495,0003 bd2 ba1.7k sqft7 Englebrekt Road, Edgecomb, ME 04556ActiveMLS ID #1676254, Spectrum Real Estate. Maine Listings
- $599,9003 bd3 ba2.1k sqft280 W Shore Road, Westport Island, ME 04578ActiveMLS ID #1674926, Tim Dunham Realty. Maine Listings
- $420,0003 bd2 ba1.8k sqft154 Daves Way, Dresden, ME 04342ActiveMLS ID #1679221, Real Broker. Maine Listings
- $489,9003 bd2 ba1.5k sqft68 Carding Machine Road, Richmond, ME 04357ActiveMLS ID #1669725, Better Homes & Gardens Real Estate/The Masiello Group. Maine Listings
- $515,0003 bd2 ba1.8k sqft65 Main Street, Bowdoinham, ME 04008ActiveMLS ID #1679587, Portside Real Estate Group. Maine Listings
- $495,0004 bd2 ba1.4k sqft156 Bridge Road, Brunswick, ME 04011ActiveMLS ID #1669334, Keller Williams Realty. Maine Listings
