Skip main navigation
Sold for $599,000
  • $599,000

    59 Old Forge Dr, Ocean View, DE 19970

    4beds
    2,365sqft
    Single Family Residence
    Built in 2020
    9,333 Square Feet Lot
    $632,300 Zestimate®
    $253/sqft
    $2,782 Estimated rent

    Home value

    $632,300

    $601,000 - $664,000

    $2,782/mo

    Zestimate® history
    Loading
    Loading...

    Owner options

    List your home for rent

    $2,782/mo

    Rent Zestimate®

    Find your next renter with Zillow Rental Manager. Plus, with online applications, you can quickly screen prospective tenants – for free.

    Learn more

    $2,782/mo

    Rent Zestimate®

    Refinance and save

    $3,545/mo

    Est. payment

    Refinancing to a lower rate could help reduce your monthly payments and save thousands over the life of the loan.

    See today's rates

    $3,545/mo

    Est. payment

    Explore your selling options

    Work with a Zillow partner agent

    Leverage their expertise and Zillow's premium Showcase listings to get your home seen by more buyers.

    Get started

    List with your own agent

    Get your home in front of millions of buyers by listing it on Zillow.

    Learn how to do it

    Sell it yourself

    Take full control of how buyers see your home on Zillow by listing For Sale by Owner (FSBO).

    List your home

    What's special

    Classic subway tile backsplashPremium oversized lotOpen floor planStone stepsStorage pantryNatural lightGreat room
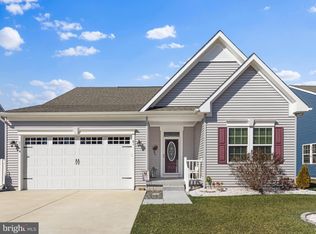
    MOTIVATED SELLERS! Welcome to this exquisite 4 bedroom, 2.5 bath Ashford model, nestled on a premium oversized lot with unobstructed front views of protected wetlands in the desirable community of Silver Woods! Enjoy being just a short drive from picturesque Bethany Beach, this home is ideal for those seeking a tranquil yet convenient coastal lifestyle. Upon entering through a lovely transom lead glass door, you'll be greeted by a bright and airy two-story foyer which houses a powder bath and great walk-in storage pantry. Dining options are both formal and informal. The framed dining room features a bump out and charming wainscoting. Enjoy a gourmet kitchen highlighted by sleek granite countertops, crisp white cabinets with under lighting, a classic subway tile backsplash, stainless-steel appliances, a gas range, a convenient breakfast bar for casual meals and a storage pantry providing additional functionality. The open floor plan flows seamlessly into a beautiful great room with a high vaulted ceiling, a feature ceiling fan, and a gas fireplace to cozy up by on chilly evenings, creating the perfect ambiance for relaxation. A framed entryway leads to the adjacent morning room bathed in natural light, thanks to a graciously sized Palladian window and the high arching cathedral ceiling. You will enjoy the convenience of a main level primary bedroom highlighted by an ensuite bath, a dual sink vanity, an upgraded premium DFI frameless swing glass shower door, and a deep walk-in closet. The upper level of this home features a loft overlooking the great room below, three generously sized bedrooms, one with its own private sitting room and a 20 x 15 bonus room currently being used as a media room but also could serve as a 4th bedroom if desired. Outside entertaining is a breeze with a fenced backyard adorned with mature landscaping and an irrigation system with zones covering the front, rear, and side yards. The impressive 27 x 18 ft. stamped concrete patio with stone steps is perfect for hosting gatherings or simply enjoying the outdoors. Stone wall accents and a matching walkway guide you from the patio to the driveway, enhancing the property's curb appeal. Vinyl enclosures provide privacy for the outside shower and trash cans. The professionally finished garage interior boasts epoxy-coated flooring and a side exit door leading to the backyard, making it a versatile space for storage or a workshop. For your convenience and health, the home features a whole-house water filtration system, ensuring clean and pure water throughout and a conditioned crawl space. This Silver Woods gem offers an incredible blend of comfort, style, and coastal charm, making it the perfect place to call home. Don't miss the opportunity to make this stunning property your own and start enjoying the coastal lifestyle just minutes away from Bethany Beach! Make a private showing appointment today!

    Zillow last checked:

    Listing updated:

    Listed by:

    KIMBERLY MARTIN 302-381-5258,

    Northrop Realty

    Bought with:

    KIMBERLY MARTIN, RS-0015188

    Northrop Realty

    Source: Bright MLS,MLS#: DESU2048108MLS Logo

    Facts & features

    Interior

    Bedrooms & bathrooms
    • Bedrooms: 4
    • Bathrooms: 3
    • Full bathrooms: 2
    • 1/2 bathrooms: 1
    • Main level bathrooms: 2
    • Main level bedrooms: 1
    Basement
    • Area: 0
    Heating
    • Forced Air, Zoned, Propane
    Cooling
    • Central Air, Zoned, Electric
    Appliances
    • Included: Microwave, Dishwasher, Disposal, Dryer, Exhaust Fan, Oven/Range - Gas, Stainless Steel Appliance(s), Washer, Water Conditioner - Owned, Tankless Water Heater, Self Cleaning Oven, Washer/Dryer Stacked, Water Treat System
    • Laundry: Main Level, Laundry Room
    Features
    • Combination Kitchen/Dining, Combination Kitchen/Living, Crown Molding, Chair Railings, Ceiling Fan(s), Breakfast Area, Dining Area, Entry Level Bedroom, Open Floorplan, Kitchen - Gourmet, Pantry, Recessed Lighting, Upgraded Countertops, Wainscotting, Walk-In Closet(s), Primary Bath(s), Built-in Features, Bathroom - Stall Shower, Cathedral Ceiling(s), 9'+ Ceilings, Dry Wall, 2 Story Ceilings
    • Flooring: Carpet, Ceramic Tile, Luxury Vinyl
    • Doors: Insulated
    • Windows: Insulated Windows, Screens, Palladian, Double Hung, Window Treatments
    • Has basement: No
    • Number of fireplaces: 1
    • Fireplace features: Mantel(s), Gas/Propane
    Interior area
    • Total structure area: 2,365
    • Total interior livable area: 2,365 sqft
    • Finished area above ground: 2,365
    • Finished area below ground: 0

    Property

    Parking
    • Total spaces: 4
    • Parking features: Garage Faces Front, Garage Door Opener, Storage, Inside Entrance, Other, Asphalt, Attached, Driveway
    • Attached garage spaces: 2
    • Uncovered spaces: 2
    • Details: Garage Sqft: 399
    Accessibility
    • Accessibility features: None
    Features
    • Levels: Two
    • Stories: 2
    • Patio & porch: Patio
    • Exterior features: Lighting, Lawn Sprinkler, Outdoor Shower, Sidewalks, Underground Lawn Sprinkler, Extensive Hardscape
    • Pool features: Community
    • Fencing: Back Yard,Aluminum
    • Has view: Yes
    • View description: Trees/Woods, Garden
    Lot
    • Size: 9,333 sqft
    • Dimensions: 52.00 x 128.00
    • Features: Landscaped, Rear Yard, SideYard(s), Front Yard
    Details
    • Additional structures: Above Grade, Below Grade
    • Parcel number: 13416.00941.00
    • Zoning: TN
    • Special conditions: Standard

    Construction

    Type & style
    • Home type: SingleFamily
    • Architectural style: Coastal,Traditional
    • Property subtype: Single Family Residence
    Materials
    • Frame, Stone, Vinyl Siding
    • Foundation: Crawl Space
    • Roof: Architectural Shingle
    Condition
    • Excellent
    • New construction: No
    • Year built: 2020
    Details
    • Builder model: Ashford
    • Builder name: Ryan Homes

    Utilities & green energy

    • Sewer: Public Sewer
    • Water: Public
    • Utilities for property: Cable Available, Propane - Community, Underground Utilities, Other Internet Service

    Community & neighborhood

    Security
    • Security features: Smoke Detector(s)
    Community
    • Community features: Pool
    Location
    • Region: Ocean View
    • Subdivision: Silver Woods

    HOA & financial

    HOA
    • Has HOA: Yes
    • HOA fee: $142 monthly
    • Amenities included: Community Center, Pool, Fitness Center
    • Services included: Common Area Maintenance, Maintenance Grounds, Management

    Other

    Other facts
    • Listing agreement: Exclusive Right To Sell
    • Listing terms: Cash,Conventional
    • Ownership: Fee Simple
    • Road surface type: Black Top

    Price history

    DateEventPrice
    2/9/2024Sold$599,000-0.2%$253/sqft
    Source: Bright MLS #DESU2048108 Report a problem
    1/16/2024Pending sale$599,900$254/sqft
    Source: Bright MLS #DESU2048108 Report a problem
    1/6/2024Contingent$599,900$254/sqft
    Source: Bright MLS #DESU2048108 Report a problem
    1/3/2024Price change$599,900-4%$254/sqft
    Source: Bright MLS #DESU2048108 Report a problem
    9/21/2023Listed for sale$625,000+57.5%$264/sqft
    Source: Bright MLS #DESU2048108 Report a problem
    4/16/2020Sold$396,730+269.1%$168/sqft
    Source: Public Record Report a problem
    12/11/2019Sold$107,500$45/sqft
    Source: Public Record Report a problem

    Public tax history

    YearProperty taxesTax assessment
    2025$1,254 +22.1%$288,900 +1086.4%
    2024$1,027 -2.3%$24,350
    2023$1,051 +1.6%$24,350
    2022$1,035 +2.7%$24,350
    2021$1,007 +3.9%$24,350 +549.3%
    2020$970 $3,750
    2019$970 +590.5%$3,750
    2018$140 -1%$3,750
    2017$142 +12.5%$3,750
    2016$126 -3%$3,750
    2015$130 +661.6%$3,750 +650%
    2014$17 -1.2%$500
    2013$17 +4.1%$500
    2012$17 +1%$500
    2011$16 $500
    2010$16 +0.4%$500
    2009$16 $500
    2008-- --
    2007-- --
    2006-- --
    2005-- --
    2004-- --
    2003-- --
    2002-- --
    2001-- --

    Find assessor info on the county website

    Neighborhood: 19970

    Nearby schools

    GreatSchools rating
    Schools provided by the listing agent
    • District: Indian River

    Source: Bright MLS. This data may not be complete. We recommend contacting the local school district to confirm school assignments for this home.

    Get pre-qualified for a loan
    At Zillow Home Loans, we can pre-qualify you in as little as 5 minutes with no impact to your credit score.

    An equal housing lender. NMLS #10287.

    Sell for more on Zillow
    Get a Zillow Showcase℠ listing at no additional cost and you could sell for .
    $632,300
    2% more
    +$12,646
    With Zillow Showcase(estimated)
    $644,946