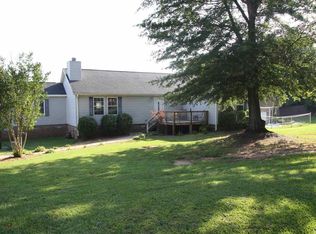
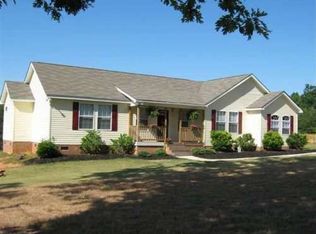
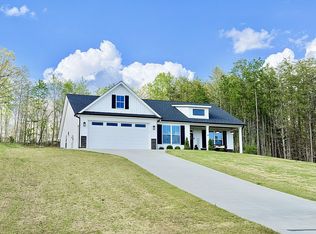
Very nice spacious home w large lot and mountain view, built in 2005. The home has 4 bedrooms and 3.5 baths w 2900 sq ft, open floor plan, neutral colors, wood floors, vaulted ceilings, lots of natural light in very good school district. The 9x12 kitchen has lots of cabinet space, pantry w a 9x11 breakfast area, tile floors and overlooks the back yard and mountains. The 12x12 dining room has decorative paneling and opened to the 16x30 living room w wood floors, fireplace and recessed lighting. The separate 12x12 den/office off living room is perfect for anyone who works from home. The split floor plan offers a private 17x21 master suite w trey ceiling, lots of windows, carpeted floor and a 12x13 master bath w jetted tub, separate shower, double sink vanity and his and her walk in closets providing extra wall space in the bedroom. Bedroom 2 is 11x12 and bedroom 3 is 10x10, both w double closets, ceiling fans and carpeted. The 12x21 4th bedroom/bonus is located on 2nd level w walk in closet and f bath w tub/shower combo and would offer an older child their own space or would be perfect for an office or family room. The 5x6 walk in laundry room is located on the main floor. The home has lots of storage space and closets. The exterior has a 2 car attached garage, lg yard, front gardens, a 12x16 deck and ?lawn care is provided to the tenant?. The schools are Tigerville Elementary rated 9, Blue Ridge Middle rated 8 and Blue Ridge High is 5. Shopping and Walmart Supercenter are approximately 5-7 miles. There is a $40 non-refundable Application Fee and Security Deposit is equal to 1 month's rent, due at the signing of the Lease. THIS IS A NON-SMOKING HOME AND SMALL PETS MAY BE NEGOTIABLE WITH A MINIMUM OF $250 PET FEE!
This property is not currently displayed as for sale or rent on Zillow. This may be different from what's on other websites or public sources.