Welcome to this inviting 3 bedroom, 2.5 bath Colonial, beautifully set on a landscaped ±1.92-acre lot in South Berwick. Built in 2018, this quality built home offers energy-efficient spray foam insulation, high-efficiency windows, and a hybrid heat pump/propane FHA heating and cooling system for comfortable easy living. Installed solar panel round out the energy efficiency! The bright, open concept design is perfect for everyday living and entertaining, with a spacious, living room featuring a gas fireplace for those cold winter days, gourmet kitchen with quartz countertops, large farm sink, and a generous center island for additional storage and workspace. Hardwood floors are throughout the first-floor living area. Upstairs, you'll find the 3 bedrooms, 2.5 baths, convenient laundry, and a flexible bonus room ideal for a home office, playroom, workout space, media room, hobby area, or guest retreat. The full daylight walkout basement offers excellent potential for future expansion, and a two car garage and separate garden shed/outbuilding add to the appeal of this wonderful property. Easy access to downtown South Berwick and Route 236.
Active
Listed by: Century 21 Barbara Patterson • Jerry Tatlock
Price cut: $24.9K (9/26)
$725,000
59 Old South Road, South Berwick, ME 03908
3beds
1,992sqft
Single Family Residence
Built in 2018
1.92 Acres Lot
$717,000 Zestimate®
$364/sqft
$-- HOA
What's special
Gas fireplaceTwo car garageQuartz countertopsConvenient laundryFull daylight walkout basementBright open concept designHigh-efficiency windows
- 11 days
- 997
- 35
Zillow last checked:
Listing updated:
Listed by:
Jerry Tatlock,
Century 21 Barbara Patterson 207-384-4008
Source: PrimeMLS,MLS#: 5110531
Facts & features
Interior
Bedrooms & bathrooms
- Bedrooms: 3
- Bathrooms: 3
- Full bathrooms: 2
- 1/2 bathrooms: 1
Heating
- Solar, Forced Air, Gas Fireplace
Cooling
- Central Air
Appliances
- Included: Dishwasher, Microwave, Gas Range, Refrigerator
- Laundry: Laundry Hook-ups, 2nd Floor Laundry
Features
- Dining Area, Kitchen Island, Kitchen/Dining, Primary BR w/ BA, Walk-In Closet(s), Walk-in Pantry
- Flooring: Carpet, Tile, Wood
- Basement: Daylight,Full,Unfinished,Walkout,Walk-Up Access
- Number of fireplaces: 1
- Fireplace features: Gas, 1 Fireplace
Interior area
- Total structure area: 2,988
- Total interior livable area: 1,992 sqft
- Finished area above ground: 1,992
- Finished area below ground: 0
Property
Parking
- Total spaces: 2
- Parking features: Paved, Attached
- Garage spaces: 2
Features
- Levels: Two
- Stories: 2
- Patio & porch: Porch
- Exterior features: Deck, Shed
- Frontage length: Road frontage: 395
Lot
- Size: 1.92 Acres
- Features: Field/Pasture, Level, Open Lot
Details
- Additional structures: Outbuilding
- Zoning description: R3
- Special conditions: Standard
Construction
Type & style
- Home type: SingleFamily
- Architectural style: Colonial
- Property subtype: Single Family Residence
Materials
- Vinyl Siding
- Foundation: Poured Concrete
- Roof: Asphalt Shingle
Condition
- New construction: No
- Year built: 2018
Utilities & green energy
- Electric: Circuit Breakers
- Sewer: On-Site Septic Exists, Private Sewer
- Utilities for property: Cable Available, Propane
Community & HOA
Location
- Region: South Berwick
Financial & listing details
- Price per square foot: $364/sqft
- Annual tax amount: $9,114
- Date on market: 9/18/2026
Estimated market value
$717,000
$681,000 - $753,000
$3,292/mo
Price history
| Date | Event | Price |
|---|---|---|
| 9/26/2026 | Price change | $725,000-3.3%$364/sqft |
Source:  Maine Listings #1681192 Report a problem Maine Listings #1681192 Report a problem | ||
| 9/18/2026 | Listed for sale | $749,900+97.9%$376/sqft |
Source: Maine Listings #1681192 Report a problem | ||
| 10/20/2017 | Listing removed | $379,000$190/sqft |
Source: Red Post Realty #4643861 Report a problem | ||
| 9/7/2017 | Price change | $379,000-1.8%$190/sqft |
Source: Red Post Realty #4643861 Report a problem | ||
| 8/11/2017 | Price change | $386,000-2.5%$194/sqft |
Source: Red Post Realty #4643861 Report a problem | ||
| 6/28/2017 | Listed for sale | $396,000+296.4%$199/sqft |
Source: Red Post Realty #4643861 Report a problem | ||
| 8/30/2016 | Listing removed | $99,900$50/sqft |
Source: CENTURY 21 Barbara Patterson #1273640 Report a problem | ||
| 7/15/2016 | Price change | $99,900-9.2%$50/sqft |
Source: CENTURY 21 Barbara Patterson #1273640 Report a problem | ||
| 3/28/2016 | Price change | $110,000-4.3%$55/sqft |
Source: Coldwell Banker Yorke Realty #1208647 Report a problem | ||
| 1/6/2016 | Price change | $115,000-8%$58/sqft |
Source: Coldwell Banker Yorke Realty #1208647 Report a problem | ||
| 12/15/2015 | Price change | $125,000+8.7%$63/sqft |
Source: Coldwell Banker Yorke Realty #1208647 Report a problem | ||
| 12/10/2015 | Price change | $115,000-8%$58/sqft |
Source: Coldwell Banker Yorke Realty #1208647 Report a problem | ||
| 3/31/2015 | Listed for sale | $125,000-19.8%$63/sqft |
Source: Coldwell Banker Yorke Realty #1208647 Report a problem | ||
| 1/15/2015 | Listing removed | $155,900$78/sqft |
Source: RE/MAX Realty One #1148255 Report a problem | ||
| 8/2/2014 | Listed for sale | $155,900-10.9%$78/sqft |
Source: RE/MAX Realty One #1148255 Report a problem | ||
| 8/10/2012 | Listing removed | $175,000$88/sqft |
Source: RE/MAX Realty One #1041612 Report a problem | ||
| 2/12/2012 | Listed for sale | $175,000-6.7%$88/sqft |
Source: RE/MAX Realty One #1041612 Report a problem | ||
| 10/2/2010 | Listing removed | $187,500$94/sqft |
Source: CENTURY 21 Newson Associates #981292 Report a problem | ||
| 6/26/2010 | Listed for sale | $187,500$94/sqft |
Source: CENTURY 21 Newson Associates #981292 Report a problem | ||
Public tax history
Tax history is unavailable.
Monthly payment
Est. payment
Payment breakdown
Explore the cost of this home by adjusting the details. Changes won't be saved.Climate risks
Neighborhood: 03908
Nearby schools
Schools provided by the listing agent
- Elementary: Central School
- Middle: Marshwood Middle School
- High: Marshwood High School
Source: PrimeMLS. This data may not be complete. We recommend contacting the local school district to confirm school assignments for this home.
- $679,6003 bd3 ba1.7k sqft59 Old South Rd, South Berwick, ME 03908Off Market
- $598,0003 bd2 ba1.1k sqft55 Old South Rd, South Berwick, ME 03908Off Market
- $546,1003 bd2 ba1.4k sqft53 Old South Rd, South Berwick, ME 03908Off Market
- $296,2003 bd2 ba1.8k sqft55 Old South Rd, South Berwick, ME 03908Off Market
Similar homes
- $750,0003 bd3 ba2.2k sqft249 Oldfields Road, South Berwick, ME 03908Active
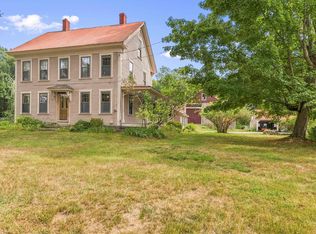 MLS ID #5111006, Jerry Tatlock, Century 21 Barbara Patterson. PrimeMLS
 - $850,0003 bd3 ba2k sqft390 Goodwin Road, Eliot, ME 03903Active
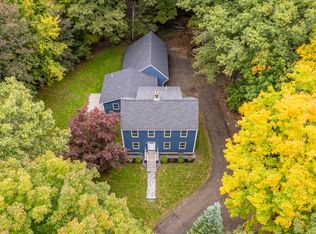
 MLS ID #1682453, EXP Realty. Maine Listings
 - $570,0004 bd2 ba2.7k sqft30 High Knoll Drive, South Berwick, ME 03908Active
 MLS ID #1681136, Keller Williams Coastal and Lakes & Mountains Realty. Maine Listings
 - $525,0004 bd2 ba1.7k sqft49 Buttonwood Road, South Berwick, ME 03908Active
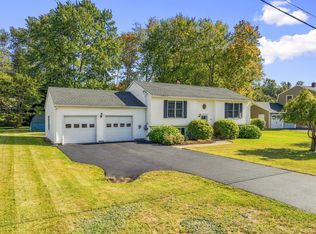 MLS ID #1681723, Keller Williams Coastal and Lakes & Mountains Realty. Maine Listings
 - $895,0003 bd2 ba1.6k sqft11 Cole Lane, South Berwick, ME 03908ActiveMLS ID #1668685, RE/MAX Realty One. Maine Listings
- $575,0004 bd2 ba2.1k sqft55 Butler Street, South Berwick, ME 03908ActiveMLS ID #1680974, Keller Williams Coastal and Lakes & Mountains Realty. Maine Listings
- $849,0004 bd3 ba2.6k sqft27 Sugar Hill Drive, Eliot, ME 03903ActiveMLS ID #1681451, Anchor Real Estate. Maine Listings
- $525,0003 bd2 ba1.6k sqft1 Birch Drive, South Berwick, ME 03908ActiveMLS ID #1668854, Real Broker. Maine Listings
- $565,0003 bd3 ba2.2k sqft286 School Street, Berwick, ME 03901ActiveMLS ID #1682343, Realty ONE Group Next Level. Maine Listings
- $439,0003 bd1 ba1k sqft12 Wadleigh Lane, South Berwick, ME 03908ActiveMLS ID #1681029, Abigail Douris Real EstateLLC. Maine Listings
- $649,9003 bd3 ba1.5k sqft15 Bayview Drive, Eliot, ME 03903ActiveMLS ID #1680203, Rivers By The Sea. Maine Listings
- $499,0004 bd2 ba2.4k sqft15 Highland Avenue, South Berwick, ME 03908ActiveMLS ID #1676542, Duston Leddy Real Estate. Maine Listings
- $639,9005 bd2 ba1.9k sqft71 Bradstreet Lane, Eliot, ME 03903ActiveMLS ID #1680703, Keller Williams Coastal and Lakes & Mountains Realty. Maine Listings
- $679,0004 bd2 ba2.3k sqft859 Goodwin Road, Eliot, ME 03903ActiveMLS ID #1680477, Century 21 North East. Maine Listings
- $875,0002 bd2 ba1.6k sqft386 Portland Street, Berwick, ME 03901ActiveMLS ID #1680838, Legacy Properties Sotheby's International Realty. Maine Listings
