Step into a timeless masterpiece with this meticulously restored 1884 Queen Anne Victorian, majestically situated on 2.82 acres of pristine land. Every corner of this estate whispers tales of a bygone era, boasting magnificent period details that evoke a sense of grandeur & charm. From the intricate woodwork to the leaded glass windows, every element has been lovingly preserved, inviting you to immerse yourself in the opulence of yesteryears. Sunlit parlors beckon for leisurely afternoons by the fireplace, while the grand dining room sets the stage for elegant gatherings. Outside, the sprawling grounds offer a haven of tranquility, with lush gardens & towering trees framing the landscape. The in-ground swimming pool provides a refreshing retreat on hot summer days, enveloped in the serenity of nature. Adding to the allure are the spacious carriage house and working barn, offering endless possibilities for expansion, hobbies, or a potential guest retreat.
Sold for $4,625,000
$4,625,000
59 Orchard Ave, Weston, MA 02493
10beds
10,116sqft
Single Family Residence
Built in 1884
2.82 Acres Lot
$4,904,200 Zestimate®
$457/sqft
$-- Estimated rent
Home value
$4,904,200
$4.02M - $5.98M
Not available
Zestimate® history
Owner options
List your home for rent
Find your next renter with Zillow Rental Manager. Plus, with online applications, you can quickly screen prospective tenants – for free.
Refinance and save
$23,896/mo
Est. payment
Refinancing to a lower rate could help reduce your monthly payments and save thousands over the life of the loan.
$23,896/mo
Est. payment
Explore your selling options
Work with a Zillow partner agent
Leverage their expertise and Zillow's premium Showcase listings to get your home seen by more buyers.
Get startedList with your own agent
Get your home in front of millions of buyers by listing it on Zillow.
Learn how to do itSell it yourself
Take full control of how buyers see your home on Zillow by listing For Sale by Owner (FSBO).
List your homeWhat's special
Zillow last checked:
Listing updated:
Listed by:
James Brasco 617-519-1517,
Century 21 Shawmut Properties 781-894-4800,
Kate Brasco 617-285-3401
Bought with:
Neda Vander Stoep
Coldwell Banker Realty - Boston
Source: MLS PIN,MLS#: 73234876
Facts & features
Interior
Bedrooms & bathrooms
- Bedrooms: 10
- Bathrooms: 10
- Full bathrooms: 5
- 1/2 bathrooms: 5
Primary bedroom
- Features: Walk-In Closet(s), Closet/Cabinets - Custom Built, Flooring - Hardwood
- Level: Second
- Area: 368
- Dimensions: 23 x 16
Bedroom 2
- Features: Closet, Flooring - Hardwood
- Level: Second
- Area: 288
- Dimensions: 18 x 16
Bedroom 3
- Features: Closet, Flooring - Hardwood
- Level: Second
- Area: 224
- Dimensions: 16 x 14
Bedroom 4
- Features: Closet, Flooring - Hardwood
- Level: Second
- Area: 252
- Dimensions: 18 x 14
Bedroom 5
- Features: Closet, Flooring - Hardwood
- Level: Third
- Area: 378
- Dimensions: 21 x 18
Primary bathroom
- Features: Yes
Bathroom 1
- Features: Flooring - Stone/Ceramic Tile
- Level: First
- Area: 24
- Dimensions: 6 x 4
Bathroom 2
- Features: Flooring - Stone/Ceramic Tile
- Level: First
- Area: 15
- Dimensions: 3 x 5
Bathroom 3
- Features: Bathroom - Full, Flooring - Stone/Ceramic Tile
- Level: Second
- Area: 96
- Dimensions: 12 x 8
Dining room
- Features: Flooring - Hardwood, Crown Molding, Pocket Door
- Level: First
- Area: 384
- Dimensions: 24 x 16
Family room
- Features: Flooring - Hardwood, French Doors
- Level: First
- Area: 323
- Dimensions: 19 x 17
Kitchen
- Features: Flooring - Hardwood, Pantry, Countertops - Stone/Granite/Solid, Countertops - Upgraded, Kitchen Island, Cabinets - Upgraded, Recessed Lighting, Gas Stove
- Level: First
- Area: 360
- Dimensions: 20 x 18
Living room
- Features: Flooring - Hardwood, Recessed Lighting, Crown Molding, Pocket Door
- Level: First
- Area: 242
- Dimensions: 22 x 11
Office
- Features: Bathroom - Half, Flooring - Hardwood
- Level: Second
- Area: 425
- Dimensions: 25 x 17
Heating
- Forced Air, Hot Water, Heat Pump, Natural Gas, Electric, Hydro Air, Ductless
Cooling
- Central Air, Heat Pump, Ductless
Appliances
- Included: Gas Water Heater, Range, Dishwasher, Refrigerator, Washer, Dryer
- Laundry: Flooring - Hardwood, Second Floor
Features
- Closet, Bathroom - Full, Bathroom - Half, Wainscoting, Decorative Molding, Vaulted Ceiling(s), Bedroom, Bathroom, Home Office-Separate Entry, Foyer, Sun Room
- Flooring: Tile, Marble, Hardwood, Flooring - Hardwood, Flooring - Stone/Ceramic Tile
- Doors: Pocket Door, French Doors
- Windows: Storm Window(s), Screens
- Basement: Full,Partially Finished,Walk-Out Access
- Number of fireplaces: 7
- Fireplace features: Dining Room, Living Room, Master Bedroom
Interior area
- Total structure area: 10,116
- Total interior livable area: 10,116 sqft
Property
Parking
- Total spaces: 30
- Parking features: Attached, Detached, Heated Garage, Workshop in Garage, Barn, Oversized, Paved
- Attached garage spaces: 10
- Uncovered spaces: 20
Accessibility
- Accessibility features: Accessible Entrance
Features
- Patio & porch: Porch, Patio, Covered
- Exterior features: Porch, Patio, Covered Patio/Deck, Balcony, Pool - Inground Heated, Rain Gutters, Barn/Stable, Professional Landscaping, Sprinkler System, Decorative Lighting, Screens, Fenced Yard, Garden, Guest House, Stone Wall
- Has private pool: Yes
- Pool features: Pool - Inground Heated
- Fencing: Fenced
- Frontage length: 165.00
Lot
- Size: 2.82 Acres
- Features: Wooded, Level
Details
- Additional structures: Barn/Stable, Guest House
- Parcel number: 052_012_020,868991
- Zoning: A
Construction
Type & style
- Home type: SingleFamily
- Architectural style: Victorian,Antique,Queen Anne
- Property subtype: Single Family Residence
Materials
- Frame
- Foundation: Stone
- Roof: Slate
Condition
- Year built: 1884
Utilities & green energy
- Electric: Generator, Circuit Breakers
- Sewer: Private Sewer
- Water: Public
- Utilities for property: for Gas Range
Community & HOA
Community
- Features: Medical Facility, Bike Path, Conservation Area, Highway Access, House of Worship, Private School, Public School, T-Station, University
- Security: Security System
HOA
- Has HOA: Yes
- HOA fee: $450 annually
Location
- Region: Weston
Financial & listing details
- Price per square foot: $457/sqft
- Tax assessed value: $4,689,100
- Annual tax amount: $52,143
- Date on market: 10/7/2025
- Exclusions: None Noted.
- Road surface type: Paved
Price history
| Date | Event | Price |
|---|---|---|
| 1/27/2025 | Sold | $4,625,000-15.9%$457/sqft |
Source: MLS PIN #73234876 Report a problem | ||
| 8/20/2024 | Contingent | $5,500,000$544/sqft |
Source: MLS PIN #73234876 Report a problem | ||
| 5/8/2024 | Listed for sale | $5,500,000-7.6%$544/sqft |
Source: MLS PIN #73234876 Report a problem | ||
| 12/3/2010 | Listing removed | $5,950,000$588/sqft |
Source: NRT NewEngland #71109492 Report a problem | ||
| 7/17/2010 | Listed for sale | $5,950,000$588/sqft |
Source: NRT NewEngland #71109492 Report a problem | ||
Public tax history
| Year | Property taxes | Tax assessment |
|---|---|---|
| 2025 | $56,227 +7.8% | $5,065,500 +8% |
| 2024 | $52,143 +1.3% | $4,689,100 +7.8% |
| 2023 | $51,497 +6% | $4,349,400 +14.7% |
| 2022 | $48,582 +3.3% | $3,792,500 +4.7% |
| 2021 | $47,019 +4.6% | $3,622,400 +3.4% |
| 2020 | $44,946 +2.2% | $3,503,200 +0.3% |
| 2019 | $43,979 +0.6% | $3,493,200 |
| 2018 | $43,700 +0.9% | $3,493,200 |
| 2017 | $43,316 +2% | $3,493,200 |
| 2016 | $42,477 +2.5% | $3,493,200 +3.5% |
| 2015 | $41,431 -3.1% | $3,373,900 +0.4% |
| 2014 | $42,768 +4% | $3,359,600 +1.3% |
| 2013 | $41,138 +0.8% | $3,317,600 -1.5% |
| 2012 | $40,803 +5.3% | $3,369,400 -0.9% |
| 2011 | $38,737 +1.6% | $3,401,000 -1% |
| 2010 | $38,124 +0.7% | $3,434,600 |
| 2009 | $37,849 +3.3% | $3,434,600 |
| 2008 | $36,647 +4% | $3,434,600 0% |
| 2007 | $35,245 +3.2% | $3,435,200 +0.1% |
| 2006 | $34,136 +3% | $3,430,800 -2.1% |
| 2005 | $33,139 +22.2% | $3,503,100 +24.9% |
| 2004 | $27,113 +9.1% | $2,803,800 +14.5% |
| 2003 | $24,848 +52.5% | $2,448,100 +52.3% |
| 2002 | $16,295 -2% | $1,607,000 +15.7% |
| 2000 | $16,632 +14.2% | $1,389,500 +27.5% |
| 1998 | $14,565 | $1,089,400 |
Find assessor info on the county website
Neighborhood: 02493
Nearby homes
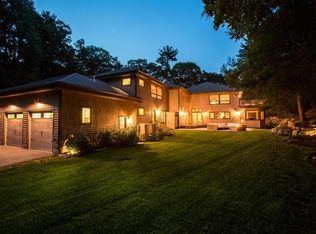
- $3,063,8005 bd6 ba6.2k sqft49 Orchard Ave, Weston, MA 02493Off Market
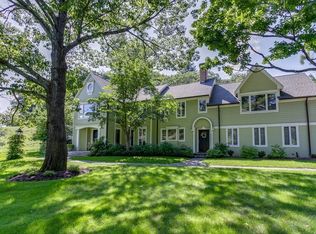
- $4,024,6005 bd5 ba4.7k sqft65 Orchard Ave, Weston, MA 02493Off Market
- $2,461,5004 bd4 ba4k sqft11 Tamarack Rd, Weston, MA 02493Off Market
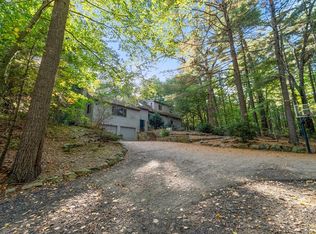
- $1,380,0004 bd3 ba2.4k sqft41 Orchard Ave, Weston, MA 02493Sold
- $2,632,5005 bd4 ba4.9k sqft3 Tamarack Rd, Weston, MA 02493Sold
- $3,017,9005 bd7 ba5.9k sqft15 Tamarack Rd, Weston, MA 02493Off Market
- $1,481,3003 bd3 ba2.7k sqft74 Orchard Ave, Weston, MA 02493Off Market
- $2,923,8004 bd6 ba4.7k sqft27 Tamarack Rd, Weston, MA 02493Off Market
Nearby schools
GreatSchools rating
- 8/10Field Elementary SchoolGrades: 4-5Distance: 2.1 mi
- 9/10Weston Middle SchoolGrades: 6-8Distance: 1.5 mi
- 10/10Weston High SchoolGrades: 9-12Distance: 1.5 mi
Schools provided by the listing agent
- Elementary: Wps
- Middle: Wps
- High: Wps
Source: MLS PIN. This data may not be complete. We recommend contacting the local school district to confirm school assignments for this home.
Get a cash offer in 3 minutes
Find out how much your home could sell for in as little as 3 minutes with a no-obligation cash offer.
Estimated market value
$4,904,200
Get a cash offer in 3 minutes
Find out how much your home could sell for in as little as 3 minutes with a no-obligation cash offer.
Estimated market value
$4,904,200
- Massachusetts
- Middlesex County
- Weston
- 02493
- 59 Orchard Ave
