Don't miss out on this 5-bedroom 3.5 bathroom 2.5 story colonial home with over 5000 sq ft of living space and an additional apartment above the 3 car detached garage. The living room and dining room are loaded with space and boast natural wood trim, hardwood flooring, a wood burning fireplace, and loads of character and charm. The kitchen boasts newer cabinetry, good countertop space, and appliances. There are 2 first floor bedrooms. The primary bedroom is on the 2nd floor. There are 3 full bathrooms , a second dining area, a second kitchen and living area all on the second floor. There is also a third floor apartment, and additional loads of storage. The second floor also has 3 additional bedrooms. The yard is between the house and garage and is set up like a courtyard. Too many extra features to list. All offers must be submitted at www.vrmproperties.com. Agents must register as a User, enter the property address, and click on "Start Offer". This property may qualify for Seller Financing (Vendee). If property was built prior to 1978, Lead Based Paint Potentially Exists.
Active
Price cut: $14K (8/11)
$271,000
59 Orchard Pl, Battle Creek, MI 49017
5beds
5,771sqft
Single Family Residence
Built in 1906
0.39 Acres Lot
$-- Zestimate®
$47/sqft
$-- HOA
What's special
Third floor apartmentAdditional loads of storageGood countertop spaceHardwood flooringWood burning fireplaceSecond dining areaNatural wood trim
- 59 days
- 2,160
- 194
Zillow last checked:
Listing updated:
Listed by:
Aaron K Fox 517-404-0050,
CENTURY 21 AFFILIATED 517-887-0800
Source: MichRIC,MLS#: 26035121
Facts & features
Interior
Bedrooms & bathrooms
- Bedrooms: 5
- Bathrooms: 4
- Full bathrooms: 3
- 1/2 bathrooms: 1
- Main level bedrooms: 2
Primary bedroom
- Level: Main
- Area: 150.8
- Dimensions: 13.00 x 11.60
Bedroom 2
- Level: Main
- Area: 131.44
- Dimensions: 12.40 x 10.60
Bedroom 3
- Level: Upper
- Area: 119.6
- Dimensions: 13.00 x 9.20
Bedroom 4
- Level: Upper
- Area: 130
- Dimensions: 13.00 x 10.00
Bedroom 5
- Level: Upper
- Area: 106
- Dimensions: 10.60 x 10.00
Dining room
- Level: Main
- Area: 204
- Dimensions: 17.00 x 12.00
Kitchen
- Level: Main
- Area: 168
- Dimensions: 14.00 x 12.00
Living room
- Level: Main
- Area: 378
- Dimensions: 27.00 x 14.00
Heating
- Radiant
Appliances
- Laundry: In Basement
Features
- Basement: Full
- Number of fireplaces: 1
- Fireplace features: Wood Burning
Interior area
- Total structure area: 5,771
- Total interior livable area: 5,771 sqft
- Finished area below ground: 0
Property
Parking
- Total spaces: 3
- Parking features: Detached
- Garage spaces: 3
Features
- Stories: 2
Lot
- Size: 0.39 Acres
- Dimensions: 82.50 x 208.23
Details
- Parcel number: 521660000120
- Zoning description: Residential
Construction
Type & style
- Home type: SingleFamily
- Architectural style: Colonial
- Property subtype: Single Family Residence
Materials
- Shingle Siding, Vinyl Siding
- Roof: Shingle
Condition
- New construction: No
- Year built: 1906
Utilities & green energy
- Sewer: Public Sewer
- Water: Public
Community & HOA
Location
- Region: Battle Creek
Financial & listing details
- Price per square foot: $47/sqft
- Tax assessed value: $188,684
- Annual tax amount: $10,078
- Date on market: 8/6/2026
- Listing terms: Cash,Conventional
Estimated market value
Not available
Estimated sales range
Not available
Not available
Price history
| Date | Event | Price |
|---|---|---|
| 8/11/2026 | Price change | $271,000-4.9%$47/sqft |
Source:  MichRIC #26035121 Report a problem MichRIC #26035121 Report a problem | ||
| 8/6/2026 | Listed for sale | $285,000$49/sqft |
Source: MichRIC #26035121 Report a problem | ||
| 7/14/2026 | Pending sale | $285,000$49/sqft |
Source: MichRIC #26035121 Report a problem | ||
| 7/10/2026 | Listed for sale | $285,000-11.4%$49/sqft |
Source: MichRIC #26035121 Report a problem | ||
| 8/12/2025 | Sold | $321,736-5.6%$56/sqft |
Source: Public Record Report a problem | ||
| 12/23/2020 | Sold | $341,000-2.5%$59/sqft |
Source: MichRIC #20041531 Report a problem | ||
| 12/4/2020 | Pending sale | $349,900$61/sqft |
Source: EXP Realty #20041531 Report a problem | ||
| 10/3/2020 | Listed for sale | $349,900+118.8%$61/sqft |
Source: EXP Realty #20041531 Report a problem | ||
| 6/7/2004 | Sold | $159,900$28/sqft |
Source: Public Record Report a problem | ||
Public tax history
| Year | Property taxes | Tax assessment |
|---|---|---|
| 2025 | -- | $284,600 +8.7% |
| 2024 | -- | $261,712 |
| 2023 | -- | -- |
| 2021 | -- | -- |
| 2020 | -- | $125,107 +34% |
| 2018 | $3,349 +3.8% | $93,345 +4.2% |
| 2017 | $3,227 | $89,576 +5.4% |
| 2016 | $3,227 +0.5% | $84,953 +21.9% |
| 2015 | $3,212 | $69,695 |
| 2014 | $3,212 | $69,695 +0.3% |
| 2013 | -- | $69,474 -17.3% |
| 2011 | -- | $83,997 -1.2% |
| 2010 | -- | $85,014 -22% |
| 2009 | -- | $109,056 |
| 2008 | -- | $109,056 +0.3% |
| 2006 | -- | $108,776 +4% |
| 2005 | -- | $104,553 -24.2% |
| 2004 | -- | $137,916 +3.3% |
| 2003 | -- | $133,546 |
Find assessor info on the county website
Monthly payment
Est. payment
Payment breakdown
Explore the cost of this home by adjusting the details. Changes won't be saved.Climate risks
Neighborhood: 49017


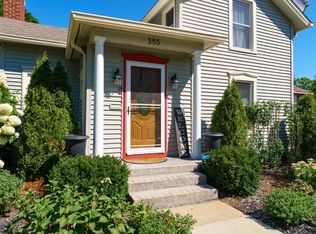
Similar homes
- $205,0004 bd3 ba3.1k sqft31 Orchard Pl, Battle Creek, MI 49017For Sale

 MLS ID #26046544, Karen D Elmore-Woods, eXp Realty LLC. MichRIC
 - $170,0008 bd6 ba7.5k sqft163 North Ave, Battle Creek, MI 49017For Sale
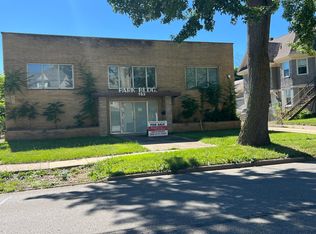 MLS ID #26030835, Marcia Magiera, Magiera & Associates. MichRIC
 - $375,0006 bd4 ba4.5k sqft11867-4 Mile Rd, Battle Creek, MI 49014For Sale
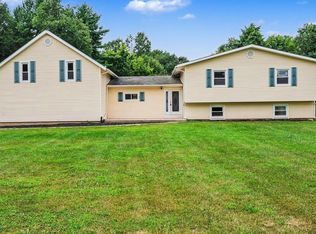 MLS ID #26044224, Renay M Deering-Horton, RE/MAX of Grand Rapids (FH). MichRIC
 - $399,9004 bd4 ba3.3k sqft128 Pheasant Run, Battle Creek, MI 49015For Sale
 MLS ID #26039371, Todd Flynn, Coldwell Banker Schmidt Realtors. MichRIC
 - $284,9004 bd-- ba3k sqft6480 Ormada Dr, Kalamazoo, MI 49048For SaleMLS ID #26039730, Melody Stirk, Strong Properties - Portage. MichRIC
- $315,0004 bd3 ba3.5k sqft146 Squaw Creek Rd, Marshall, MI 49068For SaleMLS ID #26014356, Nikki Greger, RE/MAX Perrett Associates - Marshall. MichRIC
- $389,9004 bd3 ba2.9k sqft8165 Buck Ave, Galesburg, MI 49053For SaleMLS ID #26047014, Mary B Noneman, Five Star Real Estate. MichRIC
- $295,0007 bd4 ba3.6k sqft413 Creamery Rd, Union City, MI 49094For SaleMLS ID #26035635, Jeffrey Penick, RE/MAX Perrett Associates. MichRIC
- $399,5003 bd4 ba3k sqft212 Chauncey Ct, Marshall, MI 49068For SaleMLS ID #26001891, Carole Shapiro, Berkshire Hathaway HomeServices Michigan Real Estate. MichRIC
