Skip main navigation
Sold for $850,000
  • $850,000

    59 Orchid Road, Levittown, NY 11756

    5beds
    1,956sqft
    Single Family Residence, Residential
    Built in 1950
    0.36 Acres Lot
    $850,300 Zestimate®
    $435/sqft
    $4,612 Estimated rent

    Home value

    $850,300

    $774,000 - $935,000

    $4,612/mo

    Zestimate® history
    Loading
    Loading...

    Owner options

    List your home for rent

    $4,612/mo

    Rent Zestimate®

    Find your next renter with Zillow Rental Manager. Plus, with online applications, you can quickly screen prospective tenants – for free.

    Learn more

    $4,612/mo

    Rent Zestimate®

    Refinance and save

    $5,661/mo

    Est. payment

    Refinancing to a lower rate could help reduce your monthly payments and save thousands over the life of the loan.

    See today's rates

    $5,661/mo

    Est. payment

    Explore your selling options

    Work with a Zillow partner agent

    Leverage their expertise and Zillow's premium Showcase listings to get your home seen by more buyers.

    Get started

    List with your own agent

    Get your home in front of millions of buyers by listing it on Zillow.

    Learn how to do it

    Sell it yourself

    Take full control of how buyers see your home on Zillow by listing For Sale by Owner (FSBO).

    List your home

    What's special

    This expanded cape offers a layout and lot size that stand out from the typical Levittown home. Set on a 0.362-acre corner property, this home offers approximately 1956 interior square feet and a fully fenced yard with substantial outdoor space. Inside, the home features 5 bedrooms, 2 full baths, an open living and dining area, a bright kitchen with breakfast bar, a first-floor primary bedroom, and a flexible bonus space currently used as an office. Additional highlights include ductless mini-split systems, a fireplace, smart thermostat, Andersen windows, vinyl flooring, recessed lighting, skylights, and in-ground sprinklers with 8 zones. The property also includes a garage currently used as a laundry room/mudroom, driveway with electric vehicle charging capabilities, vinyl fencing, and expansive front, side, and rear yard areas. The backyard offers expansive fenced space, meticulous landscaping, patio area, wiring in place for a hot tub, and a separate enclosed kennel area ideal for pets or contained outdoor use. A rare opportunity to own an expanded home on an oversized lot with flexible space inside and out. The taxes are currently being grieved with an anticipated reduction of $5,550!

    Zillow last checked:

    Listing updated:

    Listed by:

    Jonathan Guercio SRES ABR 516-459-0977,

    Signature Premier Properties 631-360-2800,

    Elijah Rivas 631-681-6931,

    Signature Premier Properties

    Bought with:

    Qiao X. Chen, 10401312268

    Jamie Realty Group

    Source: OneKey® MLS as distributed by MLS GRID,MLS#: 987669MLS Logo

    Facts & features

    Interior

    Bedrooms & bathrooms
    • Bedrooms: 5
    • Bathrooms: 2
    • Full bathrooms: 2
    Primary bedroom
    • Description: Spacious first-floor bedroom with laminate flooring, vaulted ceiling, recessed lighting, and a ceiling fan. Features multiple windows for natural light, a wall-mounted mini-split, and double closets with paneled doors. Neutral color palette and open layout.
    • Level: First
    Bedroom 2
    • Description: First-floor bedroom currently used as a gym, featuring laminate flooring, crown molding, and a large window for natural light.
    • Level: First
    Bedroom 3
    • Description: Versatile bedroom currently used as a workshop with laminate flooring, crown molding, ceiling fan, two windows, and wall A/C unit. Features a pet door with exterior access to fenced area.
    • Level: First
    Bedroom 4
    • Description: Upstairs bedroom with vinyl flooring, recessed lighting, a wall-mounted mini-split, and a window for natural lighting.
    • Level: Second
    Bedroom 5
    • Description: Upstairs bedroom with vinyl flooring, recessed lighting, a skylight for added natural light, in-ceiling speakers, and wall-mounted mini-split.
    • Level: Second
    Bathroom 1
    • Description: Full bath with tiled tub/shower surround, decorative tile accent border, and a window in the shower area. Features a single-sink vanity with granite countertop, mirror, and tiled flooring.
    • Level: First
    Bathroom 2
    • Description: Updated bathroom with shower, white tiled walls, red tile accent border, pedestal sink, mirrored medicine cabinet, and vinyl flooring.
    • Level: Second
    Kitchen
    • Description: Bright kitchen with light wood cabinetry, tile flooring, tile backsplash, and granite countertops. Features stainless steel, smudge-proof appliances including French-door refrigerator, electric range, built-in microwave, and dishwasher. Ample cabinet storage, and a painted brick accent wall with a breakfast bar and seating. Open layout with views into the adjacent living area.
    • Level: First
    Living room
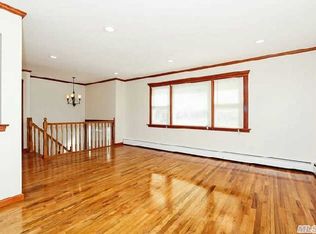
    • Description: Open living and dining area with laminate flooring, fireplace, and a chandelier over the dining space. The living area features a vaulted ceiling with two skylights, recessed lighting, ceiling fan, large windows, and a sliding glass door that brings in a natural light. Wall-mounted mini-split and open staircase add to the functional layout.
    • Level: First
    Office
    • Description: Light-filled room currently set up as an office with two windows, crown molding, and a ceiling fan with light. Features a wall A/C unit and neutral walls. Flexible layout with potential for office, study, or guest space.
    • Level: First
    Heating
    • Baseboard
    Cooling
    • Ductless
    Appliances
    • Included: Convection Oven, Dishwasher, Dryer, Electric Range, ENERGY STAR Qualified Appliances, Microwave, Refrigerator, Stainless Steel Appliance(s), Washer, Tankless Water Heater
    • Laundry: Washer/Dryer Hookup, In Garage
    Features
    • First Floor Bedroom, First Floor Full Bath, Bidet, Breakfast Bar, Ceiling Fan(s), Crown Molding, Granite Counters, High Ceilings, His and Hers Closets, Master Downstairs, Recessed Lighting, Smart Thermostat, Speakers, Storage, Walk Through Kitchen, Wired for Sound
    • Attic: Crawl
    • Number of fireplaces: 1
    Interior area
    • Total structure area: 1,956
    • Total interior livable area: 1,956 sqft

    Property

    Parking
    • Total spaces: 1
    • Parking features: Driveway, Garage Door Opener
    • Garage spaces: 1
    • Has uncovered spaces: Yes
    Features
    • Fencing: Back Yard,Vinyl
    Lot
    • Size: 0.36 Acres
    • Features: Back Yard, Corner Lot, Front Yard, Garden, Landscaped, Level, Sprinklers In Front, Sprinklers In Rear
    Details
    • Parcel number: 2089452400000280
    • Special conditions: None

    Construction

    Type & style
    • Home type: SingleFamily
    • Architectural style: Exp Cape
    • Property subtype: Single Family Residence, Residential
    Materials
    • Frame, Vinyl Siding
    Condition
    • Year built: 1950

    Utilities & green energy

    • Sewer: Public Sewer
    • Water: Public
    • Utilities for property: Cable Available, Electricity Connected, Phone Available, Sewer Connected, Trash Collection Public, Water Connected

    Community & HOA

    HOA
    • Has HOA: No
    Location
    • Region: Levittown

    Financial & listing details

    • Price per square foot: $435/sqft
    • Tax assessed value: $542,000
    • Annual tax amount: $18,202
    • Date on market: 4/24/2026
    • Cumulative days on market: 14 days
    • Listing agreement: Exclusive Right To Sell
    • Exclusions: Electric Car Charger
    • Electric utility on property: Yes

    Price history

    DateEventPrice
    7/20/2026Sold$850,000+17.2%$435/sqft
    Source: OneKey® MLS as distributed by MLS GRID #987669 Report a problem
    5/15/2026Pending sale$724,999$371/sqft
    Source: OneKey® MLS as distributed by MLS GRID #987669 Report a problem
    5/8/2026Listing removed$724,999$371/sqft
    Source: OneKey® MLS as distributed by MLS GRID #987669 Report a problem
    4/24/2026Listed for sale$724,999+61.1%$371/sqft
    Source: OneKey® MLS as distributed by MLS GRID #987669 Report a problem
    10/20/2015Sold$450,000-4.3%$230/sqft
    Source: OneKey® MLS as distributed by MLS GRID #L2755121 Report a problem
    6/22/2015Price change$469,999-1.9%$240/sqft
    Source: CENTURY 21 Prevete Real Estate #2755121 Report a problem
    4/23/2015Price change$479,000-2%$245/sqft
    Source: CENTURY 21 Prevete Real Estate #2755121 Report a problem
    4/19/2015Listed for sale$489,000+8.7%$250/sqft
    Source: CENTURY 21 Prevete Real Estate #2755121 Report a problem
    10/15/2009Sold$450,000-2%$230/sqft
    Source: Public Record Report a problem
    8/1/2009Listed for sale$459,000$235/sqft
    Source: Prudential Douglas Elliman #2181659 Report a problem
    7/10/2009Listing removed$459,000$235/sqft
    Source: Prudential Real Estate #2181659 Report a problem
    6/7/2009Price change$459,000-15.8%$235/sqft
    Source: Prudential Real Estate #2181659 Report a problem
    5/11/2009Listed for sale$545,000+98.2%$279/sqft
    Source: Prudential Real Estate #2181659 Report a problem
    3/13/2002Sold$275,000+89.7%$141/sqft
    Source: Public Record Report a problem
    8/15/2001Sold$145,000$74/sqft
    Source: Public Record Report a problem

    Public tax history

    YearProperty taxesTax assessment
    2024-- $542
    2023-- $542
    2022-- $542
    2021$16,493 +3.4%--
    2020$15,948 +10.5%$754
    2019$14,427 $754
    2018$14,427 +18.9%$754
    2017$12,135 +6%$754
    2016$11,445 +218.6%$754
    2015$3,592 -14.1%$754 -22.3%
    2013$4,182 +1.1%$971
    2012$4,137 -49.1%$971 +0.5%
    2011$8,135 -9.7%$966 -0.3%
    2010$9,005 $969 -13.4%
    2009-- $1,119 +1.3%
    2008-- $1,105 +5.9%
    2006-- $1,043 -39.3%
    2005-- $1,718 -33.7%
    2004-- $2,591
    2003-- $2,591 -52%
    2002-- $5,400
    2001-- $5,400
    2000-- $5,400
    Find assessor info on the county website

    Neighborhood: 11756

    Nearby schools

    GreatSchools rating
    Schools provided by the listing agent
    • Elementary: Northside School
    • Middle: Wisdom Lane Middle School
    • High: Division Avenue Senior High School

    Source: OneKey® MLS as distributed by MLS GRID. This data may not be complete. We recommend contacting the local school district to confirm school assignments for this home.

    Get a cash offer in 3 minutes
    Find out how much your home could sell for in as little as 3 minutes with a no-obligation cash offer.
    Estimated market value
    $850,300
    Get a cash offer in 3 minutes
    Find out how much your home could sell for in as little as 3 minutes with a no-obligation cash offer.
    Estimated market value
    $850,300