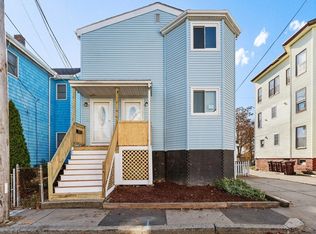
Welcome Home to his beautiful and conveniently located 4-bedroom single family offering gleaming hardwood floors throughout, updated kitchen with granite, black & stainless steel appliances, versatile floor plan where you can easily use the first floor bedroom as a formal dining room or keep it as its current use. Three additional, good-sized bedrooms round out the second floor. Large, level lot with a beautiful back yard and deck, 4-car double-width driveway in a super convenient location of Everett near Encore Casino, shopping and great nightlife at Station Landing and Assembly Row, public transportation including Wellington Station and close proximity to Cambridge and Boston. This beautiful home offers many recent updates such as: newer driveway, roof, front door/bay window/kitchen window, rear deck, water heater and more. This special property is a true gem given all it offers with a beautiful yard and plenty of parking. Urban living in the city! Make this special home yours!
Sold for $650,000
Zestimate®
$650,000
59 Paris St, Everett, MA 02149
4beds
1,412sqft
Single Family Residence
Built in 1900
3,781 Square Feet Lot
$650,000 Zestimate®
$460/sqft
$3,093 Estimated rent
Home value
$650,000
$611,000 - $696,000
$3,093/mo
Zestimate® history
Owner options
List your home for rent
$3,093/mo
Rent Zestimate®
Find your next renter with Zillow Rental Manager. Plus, with online applications, you can quickly screen prospective tenants – for free.
$3,093/mo
Rent Zestimate®
Refinance and save
$4,322/mo
Est. payment
Refinancing to a lower rate could help reduce your monthly payments and save thousands over the life of the loan.
$4,322/mo
Est. payment
Explore your selling options
Work with a Zillow partner agent
Leverage their expertise and Zillow's premium Showcase listings to get your home seen by more buyers.
Get startedList with your own agent
Get your home in front of millions of buyers by listing it on Zillow.
Learn how to do itSell it yourself
Take full control of how buyers see your home on Zillow by listing For Sale by Owner (FSBO).
List your homeWhat's special
Updated kitchen with graniteNewer drivewayLarge level lotGleaming hardwood floors throughoutVersatile floor plan
Zillow last checked:
Listing updated:
Listed by:
Jose Ferreira 617-504-9583,
Morello Real Estate 617-584-4801
Bought with:
Vanessa Goes
United Brokers
Source: MLS PIN,MLS#: 73545041
Facts & features
Interior
Bedrooms & bathrooms
- Bedrooms: 4
- Bathrooms: 1
- Full bathrooms: 1
Primary bedroom
- Level: First
Bedroom 2
- Level: Second
Bedroom 3
- Level: Second
Bedroom 4
- Level: Second
Bathroom 1
- Level: First
Kitchen
- Level: First
Living room
- Level: First
Heating
- Forced Air, Oil
Cooling
- Window Unit(s)
Appliances
- Included: Range, Microwave, Refrigerator
- Laundry: First Floor
Features
- Flooring: Wood, Tile, Hardwood
- Basement: Partial,Interior Entry
- Has fireplace: No
Interior area
- Total structure area: 1,412
- Total interior livable area: 1,412 sqft
- Finished area above ground: 1,412
Property
Parking
- Total spaces: 4
- Parking features: Paved Drive, Off Street
- Uncovered spaces: 4
Features
- Patio & porch: Deck
- Exterior features: Deck, Fenced Yard
- Fencing: Fenced/Enclosed,Fenced
Lot
- Size: 3,781 Square Feet
- Features: Level
Details
- Parcel number: 482492
- Zoning: IL
Construction
Type & style
- Home type: SingleFamily
- Architectural style: Other (See Remarks)
- Property subtype: Single Family Residence
Materials
- Frame
- Foundation: Stone, Irregular
- Roof: Shingle
Condition
- Year built: 1900
Utilities & green energy
- Electric: 100 Amp Service
- Sewer: Public Sewer
- Water: Public
- Utilities for property: for Electric Range, for Electric Oven
Community & HOA
Community
- Features: Public Transportation, Shopping, Park, Medical Facility, Laundromat, Highway Access, House of Worship, Private School, Public School, T-Station
HOA
- Has HOA: No
Location
- Region: Everett
Financial & listing details
- Price per square foot: $460/sqft
- Tax assessed value: $628,900
- Annual tax amount: $7,163
- Date on market: 9/6/2026
- Exclusions: Personal Belongings
Price history
| Date | Event | Price |
|---|---|---|
| 8/27/2026 | Sold | $650,000+5.7%$460/sqft |
Source: MLS PIN #73545041 Report a problem | ||
| 7/29/2026 | Pending sale | $614,900$435/sqft |
Source: MLS PIN #73545041 Report a problem | ||
| 7/15/2026 | Contingent | $614,900$435/sqft |
Source: MLS PIN #73545041 Report a problem | ||
| 7/6/2026 | Listed for sale | $614,900+8.8%$435/sqft |
Source: MLS PIN #73545041 Report a problem | ||
| 8/18/2021 | Sold | $565,000+2.7%$400/sqft |
Source: Public Record Report a problem | ||
| 7/9/2021 | Pending sale | $550,000$390/sqft |
Source: MLS PIN #72849665 Report a problem | ||
| 6/25/2021 | Contingent | $550,000$390/sqft |
Source: MLS PIN #72849665 Report a problem | ||
| 6/15/2021 | Listed for sale | $550,000+66.7%$390/sqft |
Source: MLS PIN #72849665 Report a problem | ||
| 12/15/2015 | Sold | $330,000+0.3%$234/sqft |
Source: Public Record Report a problem | ||
| 10/27/2015 | Pending sale | $329,000$233/sqft |
Source: Coldwell Banker Residential Brokerage - Lynnfield #71908621 Report a problem | ||
| 9/23/2015 | Listed for sale | $329,000$233/sqft |
Source: Coldwell Banker Residential Brokerage - Lynnfield #71908621 Report a problem | ||
Public tax history
| Year | Property taxes | Tax assessment |
|---|---|---|
| 2025 | $7,163 +9.3% | $628,900 +10% |
| 2024 | $6,554 +2.3% | $571,900 +5.2% |
| 2023 | $6,405 +23.3% | $543,700 +8.4% |
| 2022 | $5,195 +16.5% | $501,400 +11% |
| 2021 | $4,459 -6.3% | $451,800 +1.1% |
| 2020 | $4,757 -1.6% | $447,100 +14.5% |
| 2019 | $4,833 +2.7% | $390,400 +14.3% |
| 2018 | $4,706 +9.5% | $341,500 +14.8% |
| 2017 | $4,296 +23.6% | $297,500 +23.7% |
| 2016 | $3,475 +7.9% | $240,500 +9.1% |
| 2015 | $3,220 +5.3% | $220,400 +8.4% |
| 2014 | $3,059 -3.8% | $203,400 |
| 2013 | $3,181 -0.8% | $203,400 -1.5% |
| 2012 | $3,206 +13.9% | $206,600 +16.7% |
| 2011 | $2,814 +12.5% | $177,100 -4.3% |
| 2010 | $2,501 +27% | $185,100 -26.5% |
| 2009 | $1,970 -36% | $251,700 -15.4% |
| 2008 | $3,079 +24.1% | $297,500 |
| 2007 | $2,481 +3% | $297,500 +11.3% |
| 2006 | $2,408 +18.3% | $267,300 +11.8% |
| 2005 | $2,036 +18.3% | $239,000 +14.4% |
| 2004 | $1,721 +8% | $208,900 |
| 2003 | $1,594 +25% | $208,900 +67.8% |
| 2002 | $1,275 +2.3% | $124,500 +4% |
| 2000 | $1,246 +8.8% | $119,700 +34% |
| 1999 | $1,145 | $89,300 |
Find assessor info on the county website
Neighborhood: 02149
Nearby homes
- $925,0004 bd3 ba2.5k sqft55 Paris St, Everett, MA 02149Sold
- $826,5004 bd2 ba2k sqft63 Paris St, Everett, MA 02149Off Market
- $975,0008 bd3 ba3.5k sqft51 Paris St, Everett, MA 02149Sold
- $---- bd-- ba-- sqft51 Paris St #3, Everett, MA 02149Off Market
- $660,8003 bd1 ba1.4k sqft62 Paris St, Everett, MA 02149Off Market
- $750,0004 bd2 ba1.8k sqft56 Paris St, Everett, MA 02149Sold
- $975,0008 bd3 ba3.5k sqft51-53 Paris St, Everett, MA 02149Sold
- $1,149,4007 bd4 ba2.6k sqft49 Paris St, Everett, MA 02149Off Market
Nearby schools
GreatSchools rating
- 5/10Sumner G. Whittier SchoolGrades: K-8Distance: 0.2 mi
- 5/10Devens SchoolGrades: K-12Distance: 0.5 mi
- 2/10Everett High SchoolGrades: 9-12Distance: 1.1 mi
Get a cash offer in 3 minutes
Find out how much your home could sell for in as little as 3 minutes with a no-obligation cash offer.
Estimated market value
$650,000
Get a cash offer in 3 minutes
Find out how much your home could sell for in as little as 3 minutes with a no-obligation cash offer.
Estimated market value
$650,000
- Massachusetts
- Middlesex County
- Everett
- 02149
- 59 Paris St
