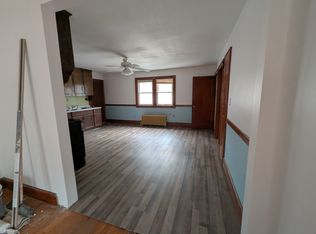
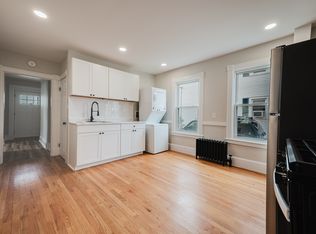
Great opportunity to own this never before listed, large 2-family home! Great income producing potential or tremendous layout for an owner occupant! 1-car detached garage and private driveway parking. The first floor unit is currently a 2 bed/2.0 bath with potential to reconfigure the den into a third bedroom. Very spacious, eat-in kitchen with functional walk-in pantry offering sink and dishwasher. Very rare, partially finished lower level adds 400 sq. ft. as well as a full bathroom. The second floor unit is currently a 2 bed/1.0 bath mirror image of the main level complete with large kitchen and potential for a third bedroom w/slight re-configuration. The walk up, floored attic offers great possibilities of expansion. Both units have a covered front porch. Separate electrical, heating systems and hot water. Heating systems fueled by oil (separate tanks) while hot water is fueled by natural gas. Hardwood floors under the carpeting. Property is to be sold in "As-Is" condition.
Sold for $280,000
$280,000
59-61 Park Avenue, Enfield, CT 06082
4beds
2,800sqft
Multi Family
Built in 1923
-- sqft lot
$378,200 Zestimate®
$100/sqft
$2,219 Estimated rent
Home value
$378,200
$356,000 - $405,000
$2,219/mo
Zestimate® history
Owner options
List your home for rent
$2,219/mo
Rent Zestimate®
Find your next renter with Zillow Rental Manager. Plus, with online applications, you can quickly screen prospective tenants – for free.
$2,219/mo
Rent Zestimate®
Refinance and save
$2,036/mo
Est. payment
Refinancing to a lower rate could help reduce your monthly payments and save thousands over the life of the loan.
$2,036/mo
Est. payment
Explore your selling options
Work with a Zillow partner agent
Leverage their expertise and Zillow's premium Showcase listings to get your home seen by more buyers.
Get startedList with your own agent
Get your home in front of millions of buyers by listing it on Zillow.
Learn how to do itSell it yourself
Take full control of how buyers see your home on Zillow by listing For Sale by Owner (FSBO).
List your homeWhat's special
Heating systemsCovered front porchPrivate driveway parkingSeparate tanksLarge kitchenEat-in kitchenHardwood floors
Zillow last checked:
Listing updated:
Listed by:
Chris Colli 860-716-7168,
Chestnut Oak Associates 860-668-0234
Bought with:
Steven Ramos, RES.0826465
Coldwell Banker Realty
Source: Smart MLS,MLS#: 170606676
Facts & features
Interior
Bedrooms & bathrooms
- Bedrooms: 4
- Bathrooms: 2
- Full bathrooms: 2
Heating
- Steam, Gas In Street, Oil
Cooling
- None
Appliances
- Included: Gas Water Heater
- Laundry: In Unit
Features
- Basement: Full,Partially Finished
- Attic: Walk-up,Floored
Interior area
- Total structure area: 2,800
- Total interior livable area: 2,800 sqft
- Finished area above ground: 2,400
- Finished area below ground: 400
Property
Parking
- Total spaces: 2
- Parking features: Detached, Driveway, Paved
- Garage spaces: 1
- Has uncovered spaces: Yes
Features
- Patio & porch: Porch
Lot
- Size: 4,791 Square Feet
- Features: Level
Details
- Additional structures: Shed(s)
- Parcel number: 532017
- Zoning: R33
Construction
Type & style
- Home type: MultiFamily
- Architectural style: Units on different Floors
- Property subtype: Multi Family
Materials
- Aluminum Siding
- Foundation: Block
- Roof: Asphalt
Condition
- New construction: No
- Year built: 1923
Utilities & green energy
- Sewer: Public Sewer
- Water: Public
Community & HOA
HOA
- Has HOA: No
Location
- Region: Enfield
Financial & listing details
- Price per square foot: $100/sqft
- Tax assessed value: $166,500
- Annual tax amount: $6,044
- Date on market: 12/8/2023
Price history
| Date | Event | Price |
|---|---|---|
| 12/7/2023 | Sold | $280,000-6.6%$100/sqft |
Source:  Smart MLS #170606676 Report a problem Smart MLS #170606676 Report a problem | ||
| 12/6/2023 | Pending sale | $299,900$107/sqft |
Source: Smart MLS #170606676 Report a problem | ||
| 10/26/2023 | Listed for sale | $299,900$107/sqft |
Source: Smart MLS #170606676 Report a problem | ||
Public tax history
Tax history is unavailable.
Neighborhood: Thompsonville
Nearby homes
- $280,0003 bd1 ba1.2k sqft59 Park Ave, Enfield, CT 06082Sold
- $263,3003 bd1 ba1.2k sqft61 Park Ave, Enfield, CT 06082Off Market
- $412,2005 bd3 ba3.1k sqft63 Park Ave, Enfield, CT 06082Off Market
- $--2 bd1 ba1k sqft63 Park Ave APT 1, Enfield, CT 06082Off Market
- $---- bd-- ba-- sqft72 Park Ave, Enfield, CT 06082Off Market
- $387,3006 bd2 ba2.9k sqft55 Park Ave, Enfield, CT 06082Off Market
- $321,3003 bd1 ba1.6k sqft68 Park Ave, Enfield, CT 06082Off Market
- $285,3003 bd1 ba1.2k sqft65 Park Ave, Enfield, CT 06082Off Market
Nearby schools
GreatSchools rating
- NAHenry Barnard SchoolGrades: K-2Distance: 1.4 mi
- 5/10John F. Kennedy Middle SchoolGrades: 6-8Distance: 3.3 mi
- 5/10Enfield High SchoolGrades: 9-12Distance: 1.5 mi
Schools provided by the listing agent
- High: Enfield
Source: Smart MLS. This data may not be complete. We recommend contacting the local school district to confirm school assignments for this home.


Get pre-qualified for a loan
At Zillow Home Loans, we can pre-qualify you in as little as 5 minutes with no impact to your credit score.An equal housing lender. NMLS #10287.
Sell for more on Zillow
Get a Zillow Showcase℠ listing at no additional cost and you could sell for .
$378,200
2% more
+$7,564
With Zillow Showcase(estimated)
$385,764
- Connecticut
- Hartford County
- Enfield
- 06082
- Thompsonville
- 59-61 Park Avenue
Nearby cities
Nearby neighborhoods
Nearby zip codes
Other Enfield Topics
