Buyer's Cold Feet is your Sweat Equity Opportunity! Step back in time and discover the incredible potential of this 1870 4-bedroom Colonial with detached two-car garage rich with timeless character & architectural charm. From the stunning curved staircase and unique curved bedroom wall to the solid wood doors with crystal knobs, hardwood floors, wainscoting, and charming built-ins, this home offers details rarely found today. Recent updates include vinyl replacement windows, newer heating system, hot water heater & roof, automatic Generac generator, new back entry door, handicap accessibility & fenced yard. Conveniently located near downtown shops, restaurants, hospital, public transportation, & other amenities. The 2nd floor requires substantial renovation, including deteriorated plaster, peeling paint, and other repairs, making this an ideal opportunity for investors, contractors, restoration enthusiasts, or buyers using renovation financing or cash.
Sold for $365,000
$365,000
59 Park St, Taunton, MA 02780
4beds
1,786sqft
Single Family Residence
Built in 1870
4,792 Square Feet Lot
$365,400 Zestimate®
$204/sqft
$2,861 Estimated rent
Home value
$365,400
$340,000 - $395,000
$2,861/mo
Zestimate® history
Owner options
List your home for rent
$2,861/mo
Rent Zestimate®
Find your next renter with Zillow Rental Manager. Plus, with online applications, you can quickly screen prospective tenants – for free.
$2,861/mo
Rent Zestimate®
Refinance and save
$2,447/mo
Est. payment
Refinancing to a lower rate could help reduce your monthly payments and save thousands over the life of the loan.
$2,447/mo
Est. payment
Explore your selling options
Work with a Zillow partner agent
Leverage their expertise and Zillow's premium Showcase listings to get your home seen by more buyers.
Get startedList with your own agent
Get your home in front of millions of buyers by listing it on Zillow.
Learn how to do itSell it yourself
Take full control of how buyers see your home on Zillow by listing For Sale by Owner (FSBO).
List your homeWhat's special
Newer heating systemVinyl replacement windowsCharming built-insDetached two-car garageHardwood floorsHot water heaterNew back entry door
Zillow last checked:
Listing updated:
Listed by:
Kimberly Gravel 508-944-7382,
Conway - Mansfield 508-339-0022
Bought with:
Telma Silva
Rosario Real Estate LLC
Source: MLS PIN,MLS#: 73543754
Facts & features
Interior
Bedrooms & bathrooms
- Bedrooms: 4
- Bathrooms: 1
- Full bathrooms: 1
- Main level bathrooms: 1
Primary bedroom
- Features: Flooring - Hardwood, Remodeled
- Level: Second
- Area: 270
- Dimensions: 15 x 18
Bedroom 2
- Features: Flooring - Hardwood
- Level: First
- Area: 108
- Dimensions: 9 x 12
Bedroom 3
- Features: Flooring - Hardwood
- Level: Second
- Area: 143
- Dimensions: 11 x 13
Bedroom 4
- Features: Flooring - Wood
- Level: Second
- Area: 180
- Dimensions: 15 x 12
Primary bathroom
- Features: No
Bathroom 1
- Features: Bathroom - Full, Bathroom - With Tub & Shower, Closet - Linen, Flooring - Vinyl
- Level: Main,First
- Area: 63
- Dimensions: 9 x 7
Dining room
- Features: Flooring - Vinyl, Wainscoting, Decorative Molding
- Level: Main,First
- Area: 192
- Dimensions: 12 x 16
Family room
- Features: Flooring - Wood
- Level: Second
- Area: 130
- Dimensions: 10 x 13
Kitchen
- Features: Flooring - Vinyl, Dining Area, Pantry, Wainscoting, Crown Molding
- Level: Main,First
- Area: 270
- Dimensions: 18 x 15
Living room
- Features: Flooring - Hardwood
- Level: Main,First
- Area: 168
- Dimensions: 14 x 12
Heating
- Steam, Natural Gas, Wood Stove
Cooling
- None
Appliances
- Included: Gas Water Heater, Range, Washer, Dryer
- Laundry: Electric Dryer Hookup, Exterior Access, Washer Hookup, In Basement
Features
- Closet, Closet/Cabinets - Custom Built, Pantry, Wainscoting, Crown Molding, Mud Room, Entry Hall
- Flooring: Hardwood, Flooring - Vinyl, Flooring - Hardwood
- Windows: Insulated Windows, Screens
- Basement: Full,Unfinished
- Has fireplace: No
Interior area
- Total structure area: 1,786
- Total interior livable area: 1,786 sqft
- Finished area above ground: 1,786
Property
Parking
- Total spaces: 6
- Parking features: Detached, Garage Faces Side, Paved Drive, Off Street, Paved
- Garage spaces: 2
- Uncovered spaces: 4
Accessibility
- Accessibility features: Handicap Accessible, Accessible Entrance
Features
- Patio & porch: Porch, Screened, Patio
- Exterior features: Porch, Porch - Screened, Patio, Rain Gutters, Screens, Fenced Yard
- Fencing: Fenced/Enclosed,Fenced
Lot
- Size: 4,792 Square Feet
- Features: Cleared, Level
Details
- Parcel number: M:54 L:281 U:,2970488
- Zoning: URBRES
Construction
Type & style
- Home type: SingleFamily
- Architectural style: Antique
- Property subtype: Single Family Residence
Materials
- Frame
- Foundation: Stone
- Roof: Shingle
Condition
- Year built: 1870
Utilities & green energy
- Electric: Generator, 100 Amp Service, Generator Connection
- Sewer: Public Sewer
- Water: Public
- Utilities for property: for Gas Range, for Electric Dryer, Washer Hookup, Generator Connection
Community & HOA
Community
- Features: Public Transportation, Shopping, Pool, Tennis Court(s), Park, Walk/Jog Trails, Golf, Medical Facility, Laundromat, Conservation Area, Highway Access, House of Worship, Public School, T-Station
HOA
- Has HOA: No
Location
- Region: Taunton
Financial & listing details
- Price per square foot: $204/sqft
- Tax assessed value: $366,200
- Annual tax amount: $4,006
- Date on market: 8/26/2026
- Listing terms: Contract
- Exclusions: Refrigerator
- Road surface type: Paved
Price history
| Date | Event | Price |
|---|---|---|
| 9/21/2026 | Sold | $365,000+1.4%$204/sqft |
Source: MLS PIN #73543754 Report a problem | ||
| 8/4/2026 | Pending sale | $360,000$202/sqft |
Source: MLS PIN #73543754 Report a problem | ||
| 7/17/2026 | Listed for sale | $360,000$202/sqft |
Source: MLS PIN #73543754 Report a problem | ||
| 7/15/2026 | Contingent | $360,000$202/sqft |
Source: MLS PIN #73543754 Report a problem | ||
| 7/1/2026 | Listed for sale | $360,000$202/sqft |
Source: MLS PIN #73543754 Report a problem | ||
Public tax history
| Year | Property taxes | Tax assessment |
|---|---|---|
| 2025 | $4,006 +12.6% | $366,200 +15.2% |
| 2024 | $3,558 +2.4% | $318,000 +10.3% |
| 2023 | $3,474 +4.4% | $288,300 +14.1% |
| 2022 | $3,329 +4.3% | $252,600 +12.4% |
| 2021 | $3,192 +4.8% | $224,800 +9.7% |
| 2020 | $3,046 +5.1% | $205,000 +11.5% |
| 2019 | $2,897 +2.8% | $183,800 +2.6% |
| 2018 | $2,817 +11% | $179,200 +11% |
| 2017 | $2,537 +3.4% | $161,500 +3.2% |
| 2016 | $2,454 +0.3% | $156,500 -4% |
| 2015 | $2,447 +4% | $163,000 +1.2% |
| 2014 | $2,352 +6.1% | $161,000 |
| 2013 | $2,217 +6.2% | $161,000 -3.8% |
| 2012 | $2,087 +2.1% | $167,400 -4.1% |
| 2011 | $2,045 +6.1% | $174,600 -6% |
| 2010 | $1,928 -0.1% | $185,700 -12.7% |
| 2009 | $1,930 +3.6% | $212,600 -6.2% |
| 2008 | $1,863 -0.6% | $226,600 -5% |
| 2007 | $1,875 +8.7% | $238,500 +7.8% |
| 2006 | $1,725 +0.4% | $221,200 +11.2% |
| 2005 | $1,718 +6.9% | $198,900 +13.7% |
| 2004 | $1,607 +15.6% | $175,000 +57.7% |
| 2003 | $1,390 +4.8% | $111,000 |
| 2002 | $1,326 +12.3% | $111,000 +25.4% |
| 2000 | $1,181 +4.4% | $88,500 -16.2% |
| 1994 | $1,131 | $105,600 |
Find assessor info on the county website
Neighborhood: 02780
Nearby homes
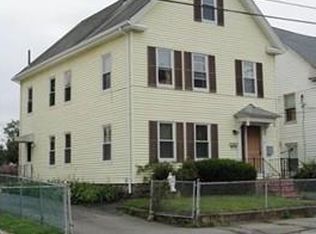
- $--3 bd1 ba950 sqft57 Park St FLOOR 2, Taunton, MA 02780Off Market
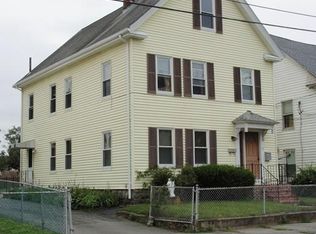
- $659,2006 bd2 ba1.9k sqft57 Park St, Taunton, MA 02780Off Market
- $406,4003 bd2 ba1.6k sqft63 Park St, Taunton, MA 02780Off Market

- $716,1009 bd3 ba2.4k sqft55 Park St, Taunton, MA 02780Off Market
- $631,1003 bd1 ba-- sqft55 Park St APT 2, Taunton, MA 02780Off Market
- $576,2003 bd1 ba1k sqft55 Park St #3, Taunton, MA 02780Off Market
- $390,3003 bd1 ba893 sqft46 W Adams St, Taunton, MA 02780Off Market
- $563,7004 bd3 ba1.4k sqft53 Park St, Taunton, MA 02780Off Market
Nearby schools
GreatSchools rating
- 4/10H H Galligan SchoolGrades: K-4Distance: 0.7 mi
- 4/10John F Parker Middle SchoolGrades: 5-7Distance: 1.5 mi
- 2/10Taunton High SchoolGrades: 8-12Distance: 1.5 mi
Schools provided by the listing agent
- Elementary: Harold H. Galligan School
- Middle: John F. Parker Middle School
- High: Taunton High School
Source: MLS PIN. This data may not be complete. We recommend contacting the local school district to confirm school assignments for this home.
Get a cash offer in 3 minutes
Find out how much your home could sell for in as little as 3 minutes with a no-obligation cash offer.
Estimated market value
$365,400
Get a cash offer in 3 minutes
Find out how much your home could sell for in as little as 3 minutes with a no-obligation cash offer.
Estimated market value
$365,400
- Massachusetts
- Bristol County
- Taunton
- 02780
- 59 Park St
