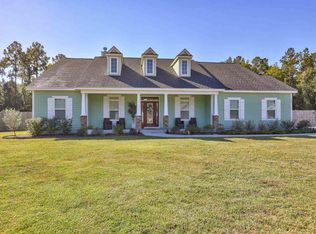
Own your very own piece of paradise! Entering the neighborhood you’ll be delighted to see maturing Live Oak trees along the winding road that leads to a large private neighborhood playground. This playground is equipped with a covered pavilion, basketball court, disk golf, and various other playground equipment. The single entrance/exit to this desirable neighborhood provides safety and security for the residents and children at play. Making your way around the neighborhood you’ll notice a single side street that contains just a few houses and this beautiful home at the end of the cul-de-sac. Once you reach the property you’ll notice, not one, but TWO driveways. One driveway is paved, and the other is less conspicuous as it is grass covered. The paved driveway will lead you to the oversized garage with added square footage/depth to allow ample room for longer vehicles as well as an abundance of cabinetry and counter space for all of your storage needs. At the end of the concrete drive, you’ll find that the privacy fence is integrated into the driveway with a 10 foot wide gate that leads to an additional concrete parking pad. The second driveway leads to a 12 foot gate that provides access to a gigantic side yard big enough for parking for large gatherings, birthdays, and holidays. Kids can also enjoy soccer, baseball, football, and frisbee, in this massive yard. The inviting front porch will lead you to a beautiful welcoming foyer. On either side of the foyer there is a den for kids or guests, and a magnificent office for working from home (or it can be used as a formal dining space). Continuing forward through the foyer, the oversized living room gives you a wonderful open floor plan with lines of sight from the kitchen and dining space as well. The lines of sight continue from the main living space through the huge covered/screen porch and a pool patio that provides over 2,000 ft.² of additional space for entertaining and play. The porch also has a TV hook up and a relaxing hot tub for you to enjoy date nights right there at home! Exiting the porch you’ll see two covered pavilions fully equipped with electric, lighting, ceiling fans, pulldown shades, and outdoor kitchen. This outdoor kitchen will blow you away! It includes a six burner grill, mini fridge, double basin sink, integrated stainless trashcan, storage cabinets, and granite countertops with a bar that allows seating for 8+ guests. Next to the outdoor kitchen is the large sparkling pool with tanning ledge and waterfall feature. The separate tanning ledge allows a safe place for small children to splash without being in the main pool. Additional features of this yard include a 40 x 48 pole barn and fencing that allows views of the magnificent wildlife from the HUNDREDS of acres of woods behind the home. Wildlife includes and abundance of deer and turkey. Enjoy your morning coffee on the patio while watching deer graze along your fence! There are also two gates that allow access from the yard to the walking/hiking trails behind the home. Back inside you’ll be delighted to see the big farmhouse sink in the kitchen, sparkling quarts countertops, and a separate coffee bar/wet bar next to the master bedroom. In the master bedroom and bathroom, the beautiful detailed trim work and the oversized master bathroom will leave you stunned! Master shower contains two shower heads, and the large master closet provides massive storage. Water for this home is heated by a tankless rinnai, a bonus with lower energy costs. With a grand total of 3,804 sq ft. of space under the roof and 3.34 acres of land, you’ll never run out of room for guests during parties and holidays! This neighborhood is perfectly situated less than 5 minutes from Shadeville Elementary school (one of the best elementary schools in the state), Riversprings Middle School, and Wakulla High School. Come make this your forever home!
This property is not currently displayed as for sale or rent on Zillow. This may be different from what's on other websites or public sources.