Skip main navigation
Closed
  • Listed by: RE/MAX Bentley's
    Bought with: Sue Padden Real Estate LLC
    $341,500

    59 Pawtuckaway Road, Haverhill, NH 03785

    3beds
    1,069sqft
    Single Family Residence
    Built in 1967
    10,019 Square Feet Lot
    $346,800 Zestimate®
    $319/sqft
    $2,210 Estimated rent

    Home value

    $346,800

    $305,000 - $395,000

    $2,210/mo

    Zestimate® history
    Loading
    Loading...

    Owner options

    List your home for rent

    $2,210/mo

    Rent Zestimate®

    Find your next renter with Zillow Rental Manager. Plus, with online applications, you can quickly screen prospective tenants – for free.

    Learn more

    $2,210/mo

    Rent Zestimate®

    Refinance and save

    $2,272/mo

    Est. payment

    Refinancing to a lower rate could help reduce your monthly payments and save thousands over the life of the loan.

    See today's rates

    $2,272/mo

    Est. payment

    Explore your selling options

    Work with a Zillow partner agent

    Leverage their expertise and Zillow's premium Showcase listings to get your home seen by more buyers.

    Get started

    List with your own agent

    Get your home in front of millions of buyers by listing it on Zillow.

    Learn how to do it

    Sell it yourself

    Take full control of how buyers see your home on Zillow by listing For Sale by Owner (FSBO).

    List your home

    What's special

    Fully updated cabinFront deckAbundant sunlightOpen-concept design
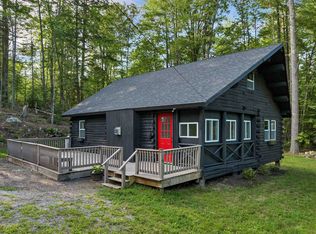
    Whether you're seeking a vacation home, investment opportunity, or a permanent residence, this fully updated cabin in the Mountain Lakes District is ready for its next owner. 59 Pawtuckaway Drive is the perfect spot you have been looking for. Having recently been completely renovated with a modern yet cozy feel, this home features three bedrooms, an open-concept design, and a picturesque setting. The exterior includes several ideal spaces for entertaining, including a front deck that enjoys abundant sunlight—perfect for hosting brunches or dinner parties. In the backyard, you’ll find a charming spot to relax by the fire, whether on a cozy winter evening or a warm summer night. The location is second to none, with access to Mountain Lakes amenities and the lake, as well as proximity to renowned ski resorts right between Lincoln, NH and the VT state line. A short drive to Loon Mountain, Cannon Mountain, Ice Castles, Lost River Gorge, Franconia Notch, and so much more! This is a property you won’t want to miss!

    Zillow last checked:

    Listing updated:

    Listed by:

    Madison Stanton,

    RE/MAX Bentley's 978-572-1200,

    Mike Audy,

    RE/MAX Bentley's

    Bought with:

    Kevin Higham

    Sue Padden Real Estate LLC

    Source: PrimeMLS,MLS#: 5035037MLS Logo

    Facts & features

    Interior

    Bedrooms & bathrooms
    • Bedrooms: 3
    • Bathrooms: 1
    • Full bathrooms: 1
    Heating
    • Propane
    Cooling
    • None
    Appliances
    • Included: Dishwasher, Dryer, Microwave, Electric Range, Refrigerator, Washer, Propane Water Heater
    • Laundry: 1st Floor Laundry
    Features
    • Basement: Crawl Space
    • Has fireplace: Yes
    • Fireplace features: Gas
    Interior area
    • Total structure area: 1,069
    • Total interior livable area: 1,069 sqft
    • Finished area above ground: 1,069
    • Finished area below ground: 0

    Property

    Parking
    • Parking features: Gravel, Driveway
    • Has uncovered spaces: Yes
    Features
    • Levels: One
    • Stories: 1
    • Exterior features: Shed
    • Frontage length: Road frontage: 191
    Lot
    • Size: 10,019 sqft
    • Features: Corner Lot
    Details
    • Parcel number: HVHLM00202B000031L000000
    • Zoning description: 101 MT

    Construction

    Type & style
    • Home type: SingleFamily
    • Architectural style: Cabin
    • Property subtype: Single Family Residence
    Materials
    • Log Home
    • Foundation: Granite, Pillar/Post/Pier
    • Roof: Asphalt Shingle
    Condition
    • New construction: No
    • Year built: 1967

    Utilities & green energy

    • Electric: 200+ Amp Service
    • Sewer: Private Sewer
    • Utilities for property: Cable

    Community & neighborhood

    Location
    • Region: Woodsville

    Other

    Other facts
    • Road surface type: Dirt, Paved

    Price history

    DateEventPrice
    9/26/2025Sold$341,500+0.7%$319/sqft
    Source: PrimeMLS #5035037 Report a problem
    7/23/2025Listing removed$339,000$317/sqft
    Source: PrimeMLS #5035037 Report a problem
    4/25/2025Price change$339,000-2.9%$317/sqft
    Source: PrimeMLS #5035037 Report a problem
    4/6/2025Listed for sale$349,000+7.4%$326/sqft
    Source: PrimeMLS #5035037 Report a problem
    9/13/2024Sold$324,933$304/sqft
    Source: Public Record Report a problem

    Public tax history

    YearProperty taxesTax assessment
    2024$4,613 +47.3%$237,300 +119.1%
    2023$3,132 +19.2%$108,300 +17.1%
    2022$2,628 $92,500 -19.5%
    2021$2,628 $114,900 +24.2%
    2020$2,628 -6.2%$92,500
    2019$2,803 -3.2%$92,500
    2018$2,895 +1.7%$92,500 +0.9%
    2017$2,846 +4.3%$91,700
    2016$2,729 -0.5%$91,700 -1.5%
    2015$2,744 +7.2%$93,100
    2014$2,559 +4.7%$93,100
    2013$2,443 +5.2%$93,100 -1.8%
    2012$2,322 +9.9%$94,800 -10.8%
    2010$2,113 $106,300

    Find assessor info on the county website

    Neighborhood: 03785

    Nearby schools

    GreatSchools rating
    Schools provided by the listing agent
    • Elementary: Woodsville Elementary
    • Middle: Haverhill Cooperative Middle
    • High: Woodsville High School
    • District: SAU #23

    Source: PrimeMLS. This data may not be complete. We recommend contacting the local school district to confirm school assignments for this home.

    Get pre-qualified for a loan
    At Zillow Home Loans, we can pre-qualify you in as little as 5 minutes with no impact to your credit score.

    An equal housing lender. NMLS #10287.