Skip main navigation
Off market
  • $528,400

    59 Pike Pl, Stafford, VA 22556

    3beds
    2baths
    3,184sqft
    Townhouse
    Built in 2007
    4,660 Square Feet Lot
    $528,400 Zestimate®
    $166/sqft
    $2,840 Estimated rent

    Home value

    $528,400

    $502,000 - $555,000

    $2,840/mo

    Zestimate® history
    Loading
    Loading...

    Owner options

    List your home for rent

    $2,840/mo

    Rent Zestimate®

    Find your next renter with Zillow Rental Manager. Plus, with online applications, you can quickly screen prospective tenants – for free.

    Learn more

    $2,840/mo

    Rent Zestimate®

    Refinance and save

    $3,185/mo

    Est. payment

    Refinancing to a lower rate could help reduce your monthly payments and save thousands over the life of the loan.

    See today's rates

    $3,185/mo

    Est. payment

    Explore your selling options

    Work with a Zillow partner agent

    Leverage their expertise and Zillow's premium Showcase listings to get your home seen by more buyers.

    Get started

    List with your own agent

    Get your home in front of millions of buyers by listing it on Zillow.

    Learn how to do it

    Sell it yourself

    Take full control of how buyers see your home on Zillow by listing For Sale by Owner (FSBO).

    List your home

    What's special

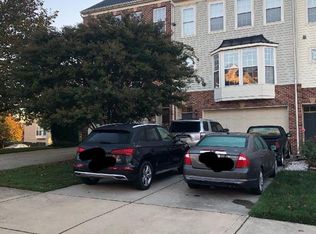
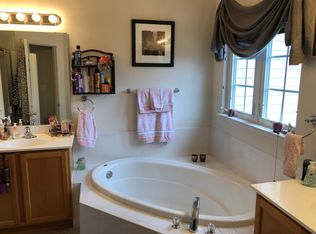
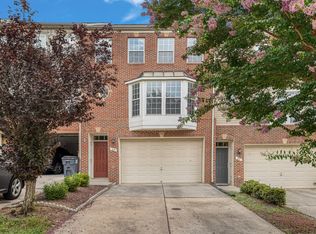
    APPLICATION REGISTERED & ACCEPTED PENDING LEASE EXECUTION. Beautiful end unit townhome in Woodstream shows beautifully and has many appealing amenities. Gourmet Kitchen has granite counters, 42-inch maple cabinetry, gas cooktop, double ovens and center island plus eating area. Sunroom/Dining Room bumpout is perfect flex space to use as suits your needs. Hardwood floors throughout the main level plus gas fireplace between Living Room & Kitchen eating area. Blinds remain for tenant use. Master Bedroom with bumpout sitting area plus two walk-in closets and luxury master bath with soaking tub and separate shower and commode closet. Entry level has the 2-car garage and large Famiy Room with walkout plus laundry closet. Washer/Dryer remain for tenant use, functional but "as-is". HOA fee included in rent; trash removal included. Owner requires minimum 650 FICO score. Certified funds required for 1 mo. security & 1 mo. upfront rent. Alarm system on premises. FiOs available. Satellite/DISH unit to remain where set; not in service currently. Lawn care/sidewalk & driveway snow removal responsibility of tenant. No pets. No smoking on premises. Apply online at:

    This property is off market, which means it's not currently listed for sale or rent on Zillow. This may be different from what's available on other websites or public sources.
    Facts & features

    Interior

    Bedrooms & bathrooms
    • Bedrooms: 3
    • Bathrooms: 2.5
    Heating
    • Forced air, Gas
    Cooling
    • Central
    Features
    • Flooring: Tile, Carpet, Hardwood
    • Basement: Finished
    Interior area
    • Total interior livable area: 3,184 sqft

    Property

    Parking
    • Total spaces: 2
    • Parking features: Garage - Attached
    Features
    • Exterior features: Vinyl, Brick
    Lot
    • Size: 4,660 sqft
    Details
    • Parcel number: 21Z1179

    Construction

    Type & style
    • Home type: Townhouse
    Materials
    • Frame
    • Roof: Other
    Condition
    • Year built: 2007

    Community & neighborhood

    Location
    • Region: Stafford

    HOA & financial

    HOA
    • Has HOA: Yes
    • HOA fee: $80 monthly

    Other

    Other facts
    • Acreage \ 0.11
    • Basement \ BasementType \ 0
    • BasementType \ 0
    • Bathrooms \ HalfBaths \ 1
    • CondoFee \ 0
    • CvrdParking1Spaces \ 0
    • CvrdParking2Spaces \ 0
    • Directions \ I-95 to Exit 143B
    • Directions \ Right on Staffordboro Blvd.
    • Directions \ West on Garrisonville Rd\610
    • Directions \ at circle
    • Directions \ right on Woodstream
    • Directions \ take 1st exit onto Pike Pl. #59 on end on left at
    • Exterior Type: Brick
    • Exterior \ Frame
    • ExteriorFeatures \ Sidewalks
    • Fireplaces \ 0
    • Floor Covering: Ceramic
    • Flooring: Ceramic
    • Flooring: Tile
    • GarageType \ Garage - Front Entry
    • GarageType \ Garage Door Opener
    • GarageType \ Inside Access
    • Garbage included in rent
    • HOAFee \ 0
    • HalfBaths \ 1
    • HasBodyOfWater \ 0
    • HasPool \ 0
    • HasWaterAccess \ 0
    • HasWaterFront \ 0
    • HasWaterView \ 0
    • Heating system: Ceiling
    • Heating system: Forced Air
    • InteriorFeatures \ CeilngFan(s)
    • InteriorFeatures \ Floor Plan - Open
    • InteriorFeatures \ Formal\Separate Dining Room
    • InteriorFeatures \ Kitchen - Country
    • InteriorFeatures \ Kitchen - Gourmet
    • InteriorFeatures \ Kitchen - Island
    • InteriorFeatures \ Master Bath(s)
    • InteriorFeatures \ Recessed Lighting
    • InteriorFeatures \ Stall Shower
    • InteriorFeatures \ Window Treatments
    • InteriorFeatures \ Wood Floors
    • IsForeClosure \ 0
    • IsNewConstruction \ 0
    • ListingDate \ 2019-04-15T00: 00
    • Location \ Directions \ I-95 to Exit 143B
    • Location \ Directions \ Right on Staffordboro Blvd.
    • Location \ Directions \ West on Garrisonville Rd/610
    • Location \ Directions \ at circle
    • Location \ Directions \ right on Woodstream
    • Location \ Directions \ take 1st exit onto Pike Pl. #59 on end on left at
    • Lot \ Acreage \ 0.11
    • Lot \ LotSquareFootage \ 4657
    • Lot \ TotalSquareFeet \ 3184
    • LotSquareFootage \ 4657
    • MLS Listing ID: VAST202094
    • MLS Name: Long & Foster (Long & Foster)
    • Materials \ Roofing \ Composite
    • NoOfLevels \ 0
    • Other Exterior Features \ Exterior \ Brick Front
    • Other Exterior Features \ Exterior \ Frame
    • Other Exterior Features \ ExteriorFeatures \ Sidewalks
    • Other Fees \ HOAFee \ 0
    • Other Interior Features \ Fireplaces \ 0
    • Other Interior Features \ InteriorFeatures \ CeilngFan(s)
    • Other Interior Features \ InteriorFeatures \ Floor Plan - Open
    • Other Interior Features \ InteriorFeatures \ Formal/Separate Dining Room
    • Other Interior Features \ InteriorFeatures \ Kitchen - Country
    • Other Interior Features \ InteriorFeatures \ Kitchen - Gourmet
    • Other Interior Features \ InteriorFeatures \ Kitchen - Island
    • Other Interior Features \ InteriorFeatures \ Master Bath(s)
    • Other Interior Features \ InteriorFeatures \ Recessed Lighting
    • Other Interior Features \ InteriorFeatures \ Stall Shower
    • Other Interior Features \ InteriorFeatures \ Walk-in Closet(s)
    • Other Interior Features \ InteriorFeatures \ Window Treatments
    • Other Interior Features \ InteriorFeatures \ Wood Floors
    • Other \ CondoFee \ 0
    • Other \ IsForeClosure \ 0
    • Other \ IsNewConstruction \ 0
    • Other \ ListingDate \ 2019-04-15T00: 00
    • Other \ NoOfLevels \ 0
    • Other \ TotalLeasedUnits \ 0
    • Other \ TotalNoOfUnits \ 0
    • Other \ TotalTaxes \ 0
    • Other \ TotalUnfurnishedUnits \ 0
    • School District: STAFFORD COUNTY PUBLIC SCHOOLS
    • Sewer \ Public Sewer
    • Style \ End of Row\Townhouse
    • TotalLeasedUnits \ 0
    • TotalNoOfUnits \ 0
    • TotalSquareFeet \ 3184
    • TotalTaxes \ 0
    • TotalUnfurnishedUnits \ 0
    • Type and Style \ Style \ End of Row/Townhouse
    • Utilities \ Sewer \ Public Sewer
    • View Type \ HasWaterView \ 0
    • Water \ HasBodyOfWater \ 0
    • Water \ HasPool \ 0
    • Water \ HasWaterAccess \ 0
    • Water \ HasWaterFront \ 0
    • Water \ Public
    • Water \ Water \ Public

    Price history

    DateEventPrice
    5/4/2023Listing removed--
    Source: Bright MLS #VAST230176 Report a problem
    5/3/2021Sold$405,000-5.8%$127/sqft
    Source: Agent Provided Report a problem
    3/24/2021Pending sale$430,000+10.4%$135/sqft
    Source: Bright MLS #VAST230176 Report a problem
    3/18/2021Listed for sale$389,500-12.5%$122/sqft
    Source: Bright MLS #VAST230176 Report a problem
    6/6/2019Listing removed$2,200$1/sqft
    Source: Long & Foster Real Estate, Inc. #VAST202094 Report a problem
    4/15/2019Listed for rent$2,200$1/sqft
    Source: Long & Foster Real Estate, Inc. #VAST202094 Report a problem
    7/30/2007Sold$445,241$140/sqft
    Source: Public Record Report a problem

    Public tax history

    YearProperty taxesTax assessment
    2025$4,239 +3.4%$459,000
    2024$4,102 +11.9%$459,000 +12.4%
    2023$3,665 +5.6%$408,400
    2022$3,471 +4.1%$408,400 +18.8%
    2021$3,336 $343,900
    2020$3,336 -0.2%$343,900 +3.9%
    2019$3,344 +2%$331,100
    2018$3,278 $331,100 +9.7%
    2017$3,278 +9.7%$301,700
    2016$2,987 $301,700 -4.1%
    2015-- $314,700 +0.9%
    2014-- $312,000 +4.4%
    2013-- $298,800
    2012-- $298,800 -3.2%
    2011-- $308,800
    2010-- $308,800 -7.7%
    2009-- $334,700
    2008-- $334,700 -8.4%
    2006-- $365,400

    Find assessor info on the county website

    Neighborhood: 22556

    Nearby schools

    GreatSchools rating
    Get a cash offer in 3 minutes
    Find out how much your home could sell for in as little as 3 minutes with a no-obligation cash offer.
    Estimated market value
    $528,400
    Get a cash offer in 3 minutes
    Find out how much your home could sell for in as little as 3 minutes with a no-obligation cash offer.
    Estimated market value
    $528,400