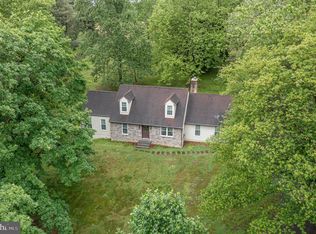
***All offers due by Saturday, September 28th by 6pm***Welcome to your dream home nestled by the Octoraro river, this property will not last long! This custom-built ranch, one owner residence started as a dream when the owners found the floor plan in a magazine. Step inside to discover a spacious first floor featuring three large bedrooms, 2 full bathrooms, gleaming hardwood floors, dining room, kitchen and complemented by a convenient laundry room. The wall to ceiling windows in the dining room and living room overlook the sloped backyard with a glimpse of the river. Entertain guests in the expansive family room, complete with a vaulted ceiling and stunning stone fireplace, offering picturesque views of the Octoraro lake through sliding doors. Adjacent, the dining room provides the perfect setting for gatherings and celebrations. Prepare delicious meals in the kitchen, then step out onto the screened porch to savor them alfresco, utilizing the gas grill with a convenient hook-up. For added convenience, a central vacuum system ensures effortless cleaning throughout the home. Park your vehicles with ease in the attached two-car garage, then retreat to the sprawling finished basement, equipped with a full bath, wet bar, and game room, ideal for hosting unforgettable gatherings. Cozy up by the second fireplace on chilly evenings or enjoy the comfort of the newly installed HVAC system. There is an additional garage in the basement perfect place to store your lawn mower. Experience living in this meticulously designed and well cared for home, where every detail has been thoughtfully curated for your enjoyment and relaxation. This home was meticulously cared for with a new HVAC in 2021 and a Roof less than 8 years old. Home is an estate sale and being sold as is.
Sold for $450,000
Zillow last checked:
Listing updated:
Bought with:
Kathy Dugan, RS-288077
Realty One Group Restore
Source: Bright MLS,MLS#: PALA2057476
Price history
| Date | Event | Price |
|---|---|---|
| 10/31/2024 | Sold | $450,000+3.5%$145/sqft |
Source:  Bright MLS #PALA2057476 Report a problem Bright MLS #PALA2057476 Report a problem | ||
| 9/30/2024 | Pending sale | $434,900$140/sqft |
Source: Bright MLS #PALA2057476 Report a problem | ||
| 9/26/2024 | Listed for sale | $434,900$140/sqft |
Source: Bright MLS #PALA2057476 Report a problem | ||
Get a cash offer in 3 minutes
Find out how much your home could sell for in as little as 3 minutes with a no-obligation cash offer.
Estimated market value
$518,900
