PRICE HAS BEEN SLASHED! This spacious FURNISHED TURNKEY POOL HOME in the deed restricted community of ROTONDA WEST features a DOUBLE MASTER SUITE that is perfect for having guests or even an in-law space! As you enter the home, you are greeted by an open great room layout with your living room and dining room together. The great room has a built in plant shelf for added character, carpeted flooring, a ceiling fan and pocket sliding glass doors that lead out to the pool deck. The spacious kitchen has wood cabinetry with granite counter tops, and a ceiling fan. There is plenty of space in the kitchen for a dinette table, and you can add bar stools to the breakfast bar for added dining choices! The kitchen also has a closet pantry for added storage space. Appliances include: smooth top stove, microwave, dishwasher (all GE) and Hotpoint double door refrigerator. (new in 2020). Just off of the kitchen is the family room with carpeted flooring, an additional plant shelf, wall bump out for your entertainment center and a ceiling fan. The main master bedroom features carpeted flooring, wall bump out, a ceiling fan and sliding glass doors to the lanai. Enjoy lots of storage space with not one, but TWO walk in closets, one with attic access. The en-suite master bathroom has a large garden tub, separate shower, updated comfort toilet, linen closet, and vinyl flooring. There are two separate vanities with solid surface counters, one with a dressing table area. Bedroom #2 is spacious enough for two twin beds and has carpeted flooring, a walk in closet and a ceiling fan. The guest bathroom has direct access to the pool, vinyl flooring and a tub/shower combo. Bedroom #3 has carpeted flooring, a walk in closet and a ceiling fan. The second master suite bedroom has carpeted flooring, a walk in closet with attic access, a ceiling fan and pocket sliding glass doors that lead out to the pool area. The second master bedroom also has it's own private en-suite bathroom that features a shower, vanity with cultured marble top, and linen closet. The inside utility room has a washer and dryer as well as a utility tub. Step out back to your own private oasis! The relaxing heated quartz pool has a built in spa, and swimout seat. The enclosed pool deck is the perfect space for a summer cookout! A child pool barrier is included and the screens on the pool enclosure were recently replaced with "no see um" screens! Keep your lawn in tip-top shape with an irrigation system that feeds from a well, so no costly water bills! This home also features a manabloc plumbing system, and 2 car garage w/ automatic garage door opener. Roof new in 2020, Water heater was replaced in 2015, Age of AC 2014. Rotonda is a Golf lovers paradise with FIVE GOLF COURSES within the subdivision!!Call today for your appointment to see this delightful home! Close to area beaches, shopping and great dining choices nearby!
Sold for $470,000
$470,000
59 PINE VALLEY COURT, ROTONDA WEST, FL 33947
4beds
2,320sqft
Single Family Residence
Built in 2005
9,600 Square Feet Lot
$433,700 Zestimate®
$203/sqft
$3,284 Estimated rent
Home value
$433,700
$399,000 - $473,000
$3,284/mo
Zestimate® history
Owner options
List your home for rent
$3,284/mo
Rent Zestimate®
Find your next renter with Zillow Rental Manager. Plus, with online applications, you can quickly screen prospective tenants – for free.
$3,284/mo
Rent Zestimate®
Refinance and save
$3,235/mo
Est. payment
Refinancing to a lower rate could help reduce your monthly payments and save thousands over the life of the loan.
$3,235/mo
Est. payment
Explore your selling options
Work with a Zillow partner agent
Leverage their expertise and Zillow's premium Showcase listings to get your home seen by more buyers.
Get startedList with your own agent
Get your home in front of millions of buyers by listing it on Zillow.
Learn how to do itSell it yourself
Take full control of how buyers see your home on Zillow by listing For Sale by Owner (FSBO).
List your homeWhat's special
Zillow last checked:
Listing updated:
Listed by:
Kathy Damewood 941-321-7355,
RE/MAX ALLIANCE GROUP 941-473-8484
Bought with:
Carla Stiver, PA, 3039882
RE/MAX ALLIANCE GROUP
Source: Stellar MLS,MLS#: D6134944 Originating MLS: Englewood
Originating MLS: Englewood
Facts & features
Interior
Bedrooms & bathrooms
- Bedrooms: 4
- Bathrooms: 3
- Full bathrooms: 3
Rooms
- Room types: Family Room, Utility Room
Primary bedroom
- Features: Ceiling Fan(s), En Suite Bathroom, Walk-In Closet(s)
- Level: First
- Dimensions: 16x14
Bedroom 2
- Features: Ceiling Fan(s), Walk-In Closet(s)
- Level: First
- Dimensions: 12x12
Bedroom 3
- Features: Ceiling Fan(s), Walk-In Closet(s)
- Level: First
- Dimensions: 11x11
Bedroom 4
- Features: Ceiling Fan(s), En Suite Bathroom, Walk-In Closet(s)
- Level: First
- Dimensions: 16x11
Primary bathroom
- Features: Dual Sinks, Garden Bath, Granite Counters, Tub with Separate Shower Stall
- Level: First
- Dimensions: 13x12
Bathroom 2
- Features: Tub With Shower
- Level: First
- Dimensions: 8x8
Bathroom 3
- Features: Shower No Tub
- Level: First
- Dimensions: 7x7
Dining room
- Level: First
- Dimensions: 13x9
Family room
- Features: Ceiling Fan(s)
- Level: First
- Dimensions: 17x14
Kitchen
- Features: Ceiling Fan(s), Pantry
- Level: First
- Dimensions: 17x13
Laundry
- Level: First
- Dimensions: 10x5
Living room
- Level: First
- Dimensions: 19x14
Heating
- Central, Electric
Cooling
- Central Air
Appliances
- Included: Dishwasher, Dryer, Electric Water Heater, Microwave, Range, Refrigerator, Washer, Water Softener
- Laundry: Inside, Laundry Room
Features
- Cathedral Ceiling(s), Ceiling Fan(s), Eating Space In Kitchen, Stone Counters, Walk-In Closet(s)
- Flooring: Carpet, Vinyl
- Doors: Sliding Doors
- Windows: Window Treatments
- Has fireplace: No
Interior area
- Total structure area: 3,083
- Total interior livable area: 2,320 sqft
Property
Parking
- Total spaces: 2
- Parking features: Driveway, Garage Door Opener
- Attached garage spaces: 2
- Has uncovered spaces: Yes
- Details: Garage Dimensions: 19x21
Features
- Levels: One
- Stories: 1
- Patio & porch: Covered, Rear Porch, Screened
- Exterior features: Irrigation System
- Has private pool: Yes
- Pool features: Heated, In Ground, Screen Enclosure
- Has spa: Yes
- Spa features: Heated, In Ground
- Has view: Yes
- View description: Golf Course
Lot
- Size: 9,600 Square Feet
- Dimensions: 80 x 120
- Features: Cleared, In County, Landscaped, Level, On Golf Course
Details
- Parcel number: 412025257003
- Zoning: RSF5
- Special conditions: None
Construction
Type & style
- Home type: SingleFamily
- Architectural style: Florida
- Property subtype: Single Family Residence
Materials
- Block, Concrete, Stucco
- Foundation: Slab, Stem Wall
- Roof: Shingle
Condition
- New construction: No
- Year built: 2005
Utilities & green energy
- Sewer: Public Sewer
- Water: Public
- Utilities for property: Electricity Connected, Phone Available, Sewer Connected, Water Connected
Community & HOA
Community
- Features: Clubhouse, Deed Restrictions, Golf, Park, Playground
- Security: Smoke Detector(s)
- Pet fee: $0 monthly
- Subdivision: ROTONDA WEST PINE VALLEY
HOA
- Has HOA: Yes
- Amenities included: Clubhouse, Fence Restrictions, Park, Playground
- Services included: Common Area Taxes, Manager
- HOA fee: $16 monthly
- HOA name: Derrick Hodges
- HOA phone: 941-697-6788
Location
- Region: Rotonda West
Financial & listing details
- Price per square foot: $203/sqft
- Tax assessed value: $407,608
- Annual tax amount: $6,922
- Date on market: 2/15/2024
- Cumulative days on market: 264 days
- Listing terms: Cash,Conventional
- Ownership: Fee Simple
- Total actual rent: 0
- Electric utility on property: Yes
- Road surface type: Paved
Price history
| Date | Event | Price |
|---|---|---|
| 12/6/2024 | Sold | $470,000-4.1%$203/sqft |
Source:  Stellar MLS #D6134944 Report a problem Stellar MLS #D6134944 Report a problem | ||
| 11/5/2024 | Pending sale | $490,000$211/sqft |
Source: Stellar MLS #D6134944 Report a problem | ||
| 9/6/2024 | Price change | $490,000-7.5%$211/sqft |
Source: Stellar MLS #D6134944 Report a problem | ||
| 6/4/2024 | Price change | $529,900-3.6%$228/sqft |
Source: Stellar MLS #D6134944 Report a problem | ||
| 4/9/2024 | Price change | $549,900-1.8%$237/sqft |
Source: Stellar MLS #D6134944 Report a problem | ||
| 2/15/2024 | Listed for sale | $559,900+72.3%$241/sqft |
Source: Stellar MLS #D6134944 Report a problem | ||
| 4/2/2008 | Sold | $325,000+675.7%$140/sqft |
Source: Public Record Report a problem | ||
| 10/4/2004 | Sold | $41,900-25.8%$18/sqft |
Source: Public Record Report a problem | ||
| 4/20/2004 | Sold | $56,500$24/sqft |
Source: Public Record Report a problem | ||
Public tax history
| Year | Property taxes | Tax assessment |
|---|---|---|
| 2025 | $7,288 +3.7% | $407,608 +18.3% |
| 2024 | $7,026 +1.5% | $344,590 +10% |
| 2023 | $6,922 +11.3% | $313,264 +10% |
| 2022 | $6,220 +17.9% | $284,785 +10% |
| 2021 | $5,277 -0.1% | $258,895 -4.3% |
| 2020 | $5,282 +4.6% | $270,495 +0.9% |
| 2019 | $5,051 +5.5% | $268,171 +1.3% |
| 2018 | $4,786 | $264,829 +10% |
| 2017 | $4,786 +7.9% | $240,754 +7.5% |
| 2016 | $4,434 +4.9% | $223,987 +5.2% |
| 2015 | $4,228 +3.7% | $212,994 +1.7% |
| 2014 | $4,076 +22.1% | $209,527 +11.9% |
| 2013 | $3,338 +3.8% | $187,179 -8.2% |
| 2012 | $3,217 -7.4% | $203,907 |
| 2011 | $3,475 -9.1% | $203,907 -7.7% |
| 2010 | $3,825 +4.2% | $220,811 -2.9% |
| 2009 | $3,672 | $227,499 |
Find assessor info on the county website
Neighborhood: 33947
Nearby homes
- $35,0009,583 Square Feet57 Pine Valley Ct, Rotonda West, FL 33947Sold
- $499,0003 bd3 ba2.4k sqft61 Pine Valley Ct, Rotonda West, FL 33947For Sale

- $35,0009,600 Square Feet57 Pine Valley Ct #829, Rotonda West, FL 33947Sold
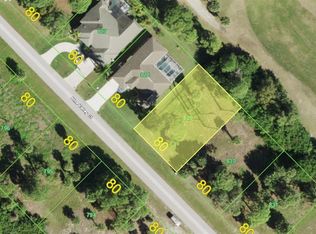
- $45,0009,583 Square Feet55 Pine Valley Ct, Rotonda West, FL 33947Off Market
- $45,0009,583 Square Feet63 Pine Valley Ct, Rotonda West, FL 33947Off Market
- $54,000-- bd-- ba-- sqft58 Pine Valley Ct, Rotonda West, FL 33947Off Market
- $669,9529,600 Square Feet56 Pine Valley Ct, Rotonda West, FL 33947Off Market
- $41,0009,583 Square Feet60 Pine Valley Ct, Rotonda West, FL 33947Sold
Nearby schools
GreatSchools rating
- 8/10Vineland Elementary SchoolGrades: PK-5Distance: 2.7 mi
- 7/10L. A. Ainger Middle SchoolGrades: 6-8Distance: 2.7 mi
- 5/10Lemon Bay High SchoolGrades: 9-12Distance: 5.2 mi
Schools provided by the listing agent
- Elementary: Vineland Elementary
- Middle: L.A. Ainger Middle
- High: Lemon Bay High
Source: Stellar MLS. This data may not be complete. We recommend contacting the local school district to confirm school assignments for this home.


Get pre-qualified for a loan
At Zillow Home Loans, we can pre-qualify you in as little as 5 minutes with no impact to your credit score.An equal housing lender. NMLS #10287.
Sell for more on Zillow
Get a Zillow Showcase℠ listing at no additional cost and you could sell for .
$433,700
2% more
+$8,674
With Zillow Showcase(estimated)
$442,374
- Florida
- Charlotte County
- Rotonda West
- 33947
- 59 PINE VALLEY COURT
Nearby cities
Nearby zip codes
Other Rotonda West Topics
