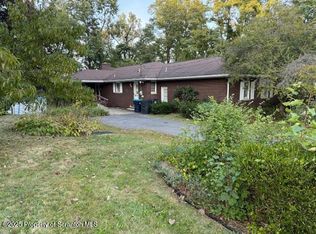
Move Right In - Beautiful Brick Ranch in a convenient but private location. Pittston Area School District. Many great features and updates including newly renovated kitchen, mudroom, living room, and hardwood floors throughout. Awesome dog wash station. Magnificent 25 x 18 - Sunroom with Propane Gas Fireplace. Full partially finished basement can double your living space. Efficient electric heat pump supplies heating and cooling. Private yard with direct access to walking trails., Baths: 2+ Bath Lev 1, Beds: 2+ Bed 1st,Mstr 1st, SqFt Fin - Main: 1984.00, SqFt Fin - 3rd: 0.00, Tax Information: Available, Dining Area: Y, Ultra Modern: Y, SqFt Fin - 2nd: 0.00
Sold for $350,000
Street View
$350,000
59 Pittston Ave, Yatesville, PA 18640
3beds
467sqft
Residential, Single Family Residence
Built in 1971
0.39 Acres Lot
$346,800 Zestimate®
$749/sqft
$1,362 Estimated rent
Home value
$346,800
$323,000 - $371,000
$1,362/mo
Zestimate® history
Owner options
List your home for rent
$1,362/mo
Rent Zestimate®
Find your next renter with Zillow Rental Manager. Plus, with online applications, you can quickly screen prospective tenants – for free.
$1,362/mo
Rent Zestimate®
Refinance and save
$2,287/mo
Est. payment
Refinancing to a lower rate could help reduce your monthly payments and save thousands over the life of the loan.
$2,287/mo
Est. payment
Explore your selling options
Work with a Zillow partner agent
Leverage their expertise and Zillow's premium Showcase listings to get your home seen by more buyers.
Get startedList with your own agent
Get your home in front of millions of buyers by listing it on Zillow.
Learn how to do itSell it yourself
Take full control of how buyers see your home on Zillow by listing For Sale by Owner (FSBO).
List your homeWhat's special
Brick ranchNewly renovated kitchenPrivate yardPropane gas fireplaceHardwood floors throughout
Zillow last checked:
Listing updated:
Listed by:
Patricia Amditis,
LUZERNE COUNTY ASSOCIATION OF REALTORS
Bought with:
NON MEMBER
NON MEMBER
Source: GSBR as distributed by MLS GRID,MLS#: 235066
Facts & features
Interior
Bedrooms & bathrooms
- Bedrooms: 3
- Bathrooms: 2
- Full bathrooms: 2
Primary bedroom
- Description: Hardwood Floors, Closet
- Area: 179.4 Square Feet
- Dimensions: 13.8 x 13
Bedroom 2
- Description: Hardwood Floors, Closet
- Area: 118.56 Square Feet
- Dimensions: 11.4 x 10.4
Bedroom 3
- Description: Hardwood Floors, Closet
- Area: 108.16 Square Feet
- Dimensions: 10.4 x 10.4
Primary bathroom
- Description: Walk In Shower/Tile Floor
- Area: 16 Square Feet
- Dimensions: 8 x 2
Bathroom 1
- Description: Tile Floor
- Area: 79.8 Square Feet
- Dimensions: 14 x 5.7
Dining room
- Description: Hardwood Floors
- Area: 158.6 Square Feet
- Dimensions: 13 x 12.2
Other
- Description: All Season, Fire Place
- Area: 450 Square Feet
- Dimensions: 25 x 18
Foyer
- Description: Hardwood Floors
- Area: 36.04 Square Feet
- Dimensions: 10.6 x 3.4
Kitchen
- Description: Hardwood Floors
- Area: 192.4 Square Feet
- Dimensions: 13 x 14.8
Living room
- Description: Hardwood Floors
- Area: 476 Square Feet
- Dimensions: 34 x 14
Workshop
- Description: Workshop
- Area: 473.22 Square Feet
- Dimensions: 19.8 x 23.9
Heating
- Electric, Heat Pump
Cooling
- Central Air, Heat Pump, Ductless
Appliances
- Included: Built-In Electric Oven, Washer, Range, Microwave, Dishwasher, Dryer
Features
- Drywall, Radon Mitigation System
- Flooring: Tile, Wood
- Windows: Insulated Windows
- Basement: Bath/Stubbed,Heated,Interior Entry,Full
- Attic: Pull Down Stairs
- Number of fireplaces: 1
- Fireplace features: Gas
Interior area
- Total structure area: 467
- Total interior livable area: 467 sqft
- Finished area below ground: 467
Property
Parking
- Total spaces: 2
- Parking features: Asphalt, Parking Pad, Paved, On Street, Off Street, Garage Door Opener
- Garage spaces: 2
- Has uncovered spaces: Yes
Features
- Levels: One
- Stories: 1
- Patio & porch: Patio
- Frontage length: 120.00
Lot
- Size: 0.39 Acres
- Dimensions: 120 x 140
- Features: Corner Lot, Rectangular Lot
Details
- Additional structures: Workshop
- Parcel number: 70F11S305A15E000
- Zoning description: Residential
Construction
Type & style
- Home type: SingleFamily
- Architectural style: Ranch
- Property subtype: Residential, Single Family Residence
Materials
- Brick
- Roof: Composition,Wood
Condition
- New construction: No
- Year built: 1971
Utilities & green energy
- Electric: Circuit Breakers
- Sewer: Public Sewer
- Water: Public
Community & HOA
Community
- Features: Sidewalks
- Security: Smoke Detector(s)
Location
- Region: Yatesville
Financial & listing details
- Price per square foot: $749/sqft
- Tax assessed value: $152,800
- Annual tax amount: $3,591
- Date on market: 12/6/2023
- Cumulative days on market: 49 days
- Listing terms: Cash,VA Loan,FHA,Conventional
- Exclusions: No
Price history
| Date | Event | Price |
|---|---|---|
| 2/22/2024 | Sold | $350,000-2.8%$749/sqft |
Source:  GSBR as distributed by MLS GRID #235066 Report a problem GSBR as distributed by MLS GRID #235066 Report a problem | ||
| 1/9/2024 | Pending sale | $359,900$771/sqft |
Source: GSBR as distributed by MLS GRID #235066 Report a problem | ||
| 12/1/2023 | Price change | $359,900-2.7%$771/sqft |
Source: Luzerne County AOR #23-4936 Report a problem | ||
| 11/10/2023 | Listed for sale | $369,900$792/sqft |
Source: Luzerne County AOR #23-4936 Report a problem | ||
| 10/18/2023 | Listing removed | -- |
Source: Luzerne County AOR #23-4936 Report a problem | ||
| 10/13/2023 | Listed for sale | $369,900+22.5%$792/sqft |
Source: Luzerne County AOR #23-4936 Report a problem | ||
| 8/11/2021 | Sold | $301,965+2.4%$647/sqft |
Source: Public Record Report a problem | ||
| 5/11/2021 | Listed for sale | $294,900$631/sqft |
Source: Luzerne County AOR #21-2081 Report a problem | ||
Public tax history
| Year | Property taxes | Tax assessment |
|---|---|---|
| 2023 | $3,592 +0.8% | $152,800 |
| 2022 | $3,564 | $152,800 |
| 2021 | $3,564 +3.3% | $152,800 |
| 2020 | $3,449 | $152,800 |
| 2019 | $3,449 +2.2% | $152,800 |
| 2018 | $3,373 | $152,800 |
| 2017 | -- | $152,800 |
| 2016 | -- | $152,800 |
| 2015 | $2,642 | $152,800 |
| 2014 | $2,642 | $152,800 |
| 2013 | -- | $152,800 |
| 2012 | -- | $152,800 +3.5% |
| 2011 | -- | $147,700 |
| 2010 | -- | $147,700 |
| 2009 | -- | $147,700 +1818.2% |
| 2008 | -- | $7,700 |
| 2007 | -- | $7,700 |
| 2006 | -- | $7,700 |
| 2005 | -- | $7,700 |
| 2004 | -- | $7,700 |
| 2003 | -- | $7,700 |
| 2002 | -- | $7,700 |
| 2000 | -- | $7,700 |
Find assessor info on the county website
Neighborhood: Yatesville
Nearby homes
- $329,600-- bd-- ba2.2k sqft63 Pittston Ave, Pittston, PA 18640Off Market
- $180,0003 bd3 ba4.1k sqft61 Pittston Ave, Yatesville, PA 18640Sold
- $23,800-- bd-- ba-- sqft61 Pittston Ave, Pittston, PA 18640Off Market
- $118,900-- bd-- ba814 sqft6 Pittston Ave, Yatesville, PA 18640Off Market
- $20,400-- bd-- ba-- sqft6 Pittston Ave, Pittston, PA 18640Off Market
- $293,500-- bd-- ba1.8k sqft57 Pittston Ave, Yatesville, PA 18640Off Market
- $332,700-- bd-- ba2.1k sqft65 Pittston Ave, Yatesville, PA 18640Off Market
- $263,600-- bd-- ba2.1k sqft55 Pittston Ave, Yatesville, PA 18640Off Market
Nearby schools
GreatSchools rating
- NAPittston Area Primary CenterGrades: PK-1Distance: 2 mi
- 5/10Pittston Area Middle SchoolGrades: 6-8Distance: 2.2 mi
- 6/10Pittston Area Senior High SchoolGrades: 9-12Distance: 0.4 mi


Get pre-qualified for a loan
At Zillow Home Loans, we can pre-qualify you in as little as 5 minutes with no impact to your credit score.An equal housing lender. NMLS #10287.
Sell for more on Zillow
Get a Zillow Showcase℠ listing at no additional cost and you could sell for .
$346,800
2% more
+$6,936
With Zillow Showcase(estimated)
$353,736
- Pennsylvania
- Luzerne County
- Pittston
- 18640
- Yatesville
- 59 Pittston Ave
Nearby cities
Nearby neighborhoods
Nearby zip codes
Other Pittston Topics
