This stunning Pulte executive home captures some of the best views of Canyon Lake in all of Tuscany Hills. Enjoy resort style living with a saltwater pool, spa, and covered outdoor kitchen—perfect for entertaining or relaxing in your private oasis.
Inside, you’ll find a dream kitchen with granite countertops, stainless steel appliances, and a massive island, plus a walk-in butler’s pantry, formal dining room, and two fireplaces. The luxurious primary suite offers a sitting area, spa-inspired bath, and a private balcony with sunrise views that stretch for miles.
With solar panels, dual A/C units, crown molding, and plantation shutters this 3,404 sq. ft. home blends style and comfort seamlessly. You’ll be sure to enjoy a front-row seat to Canyon Lake’s 4th of July fireworks right from your pool or balcony!
Luxury. Views. Lifestyle. This is the house you’ve been waiting for.
Sold for $830,000
Listed by: COMPASS • Andres Valdes • Contact: 909-815-8449
Bought with: Keller Williams Realty AV
$830,000
59 Plaza Avila, Lake Elsinore, CA 92532
4beds
3,404sqft
Single Family Residence
Built in 2005
7,405 Square Feet Lot
$836,500 Zestimate®
$244/sqft
$4,035 Estimated rent
Home value
$836,500
$761,000 - $920,000
$4,035/mo
Zestimate® history
Owner options
List your home for rent
$4,035/mo
Rent Zestimate®
Find your next renter with Zillow Rental Manager. Plus, with online applications, you can quickly screen prospective tenants – for free.
$4,035/mo
Rent Zestimate®
Refinance and save
$5,473/mo
Est. payment
Refinancing to a lower rate could help reduce your monthly payments and save thousands over the life of the loan.
$5,473/mo
Est. payment
Explore your selling options
Work with a Zillow partner agent
Leverage their expertise and Zillow's premium Showcase listings to get your home seen by more buyers.
Get startedList with your own agent
Get your home in front of millions of buyers by listing it on Zillow.
Learn how to do itSell it yourself
Take full control of how buyers see your home on Zillow by listing For Sale by Owner (FSBO).
List your homeWhat's special
Saltwater poolPrivate balconyResort style livingMassive islandDream kitchenLuxurious primary suiteSitting area
Zillow last checked:
Listing updated:
Listed by:
Andres Valdes DRE #02043234 909-815-8449,
COMPASS
Bought with:
Thomas Paulauskas, DRE #01793536
Keller Williams Realty AV
Source: CRMLS,MLS#: CV25250383 Originating MLS: California Regional MLS
Originating MLS: California Regional MLSFacts & features
Interior
Bedrooms & bathrooms
- Bedrooms: 4
- Bathrooms: 4
- Full bathrooms: 3
- 1/2 bathrooms: 1
- Main level bathrooms: 1
Rooms
- Room types: Attic, Bedroom, Entry/Foyer, Family Room, Foyer, Great Room, Kitchen, Laundry, Living Room, Primary Bathroom, Primary Bedroom, Other, Pantry, Dining Room
Bedroom
- Features: All Bedrooms Up
Bathroom
- Features: Bathtub, Dual Sinks, Enclosed Toilet, Linen Closet, Separate Shower, Tub Shower, Vanity, Walk-In Shower
Other
- Features: Walk-In Closet(s)
Pantry
- Features: Walk-In Pantry
Heating
- Central
Cooling
- Central Air
Appliances
- Included: Gas Oven, Gas Range, Gas Water Heater, Range Hood, Water Heater
- Laundry: Washer Hookup, Electric Dryer Hookup, Gas Dryer Hookup, Inside, Laundry Room, See Remarks, Upper Level
Features
- Breakfast Bar, Balcony, Crown Molding, Cathedral Ceiling(s), Separate/Formal Dining Room, Eat-in Kitchen, High Ceilings, Open Floorplan, Pantry, Tile Counters, Two Story Ceilings, All Bedrooms Up, Attic, Entrance Foyer, Primary Suite, Walk-In Pantry, Walk-In Closet(s)
- Windows: Double Pane Windows, Shutters
- Has fireplace: Yes
- Fireplace features: Family Room, Living Room
- Common walls with other units/homes: 2+ Common Walls
Interior area
- Total interior livable area: 3,404 sqft
Property
Parking
- Total spaces: 3
- Parking features: Concrete, Door-Multi, Garage Faces Front, Garage, Garage Door Opener, Off Street
- Attached garage spaces: 3
Accessibility
- Accessibility features: Safe Emergency Egress from Home
Features
- Levels: Two
- Stories: 2
- Entry location: 1
- Patio & porch: Rear Porch, Concrete, Patio
- Exterior features: Awning(s), Barbecue, Rain Gutters
- Has private pool: Yes
- Pool features: Heated, In Ground, Private, Salt Water, Association
- Has spa: Yes
- Spa features: Association, Community, Heated, In Ground, Private
- Has view: Yes
- View description: City Lights, Lake, Marina, Mountain(s), Neighborhood, Panoramic
- Has water view: Yes
- Water view: Lake,Marina
Lot
- Size: 7,405 Square Feet
- Dimensions: 7405
- Features: 0-1 Unit/Acre, Back Yard, Front Yard, Lawn, Landscaped, Level, Street Level, Yard
Details
- Parcel number: 363365054
- Special conditions: Standard
Construction
Type & style
- Home type: SingleFamily
- Architectural style: Spanish,Traditional
- Property subtype: Single Family Residence
- Attached to another structure: Yes
Materials
- Drywall, Stucco
- Foundation: Slab
- Roof: Spanish Tile
Condition
- Updated/Remodeled
- New construction: No
- Year built: 2005
Utilities & green energy
- Sewer: Public Sewer
- Water: Public
- Utilities for property: Electricity Connected, Natural Gas Connected, Phone Connected, Sewer Connected, Water Connected
Community & HOA
Community
- Features: Biking, Curbs, Dog Park, Foothills, Park, Storm Drain(s), Street Lights, Suburban, Sidewalks
- Security: Security System, Carbon Monoxide Detector(s), Fire Detection System, Smoke Detector(s)
HOA
- Has HOA: Yes
- Amenities included: Clubhouse, Fitness Center, Meeting Room, Outdoor Cooking Area, Picnic Area, Playground, Pool, Recreation Room, Spa/Hot Tub, Tennis Court(s)
- HOA fee: $203 monthly
- HOA name: Tuscany Hills
- HOA phone: 951-245-9102
Location
- Region: Lake Elsinore
Financial & listing details
- Price per square foot: $244/sqft
- Tax assessed value: $580,286
- Annual tax amount: $6,307
- Date on market: 10/30/2025
- Cumulative days on market: 81 days
- Listing terms: Cash,Cash to Existing Loan,Cash to New Loan,Conventional,FHA,Submit
- Road surface type: Paved
Price history
| Date | Event | Price |
|---|---|---|
| 3/2/2026 | Sold | $830,000-4.5%$244/sqft |
Source:  CRMLS #CV25250383 Report a problem CRMLS #CV25250383 Report a problem | ||
| 2/18/2026 | Pending sale | $869,000$255/sqft |
Source: CRMLS #CV25250383 Report a problem | ||
| 1/19/2026 | Contingent | $869,000$255/sqft |
Source: CRMLS #CV25250383 Report a problem | ||
| 10/30/2025 | Listed for sale | $869,000+73.8%$255/sqft |
Source: CRMLS #CV25250383 Report a problem | ||
| 2/16/2017 | Sold | $500,000-2.9%$147/sqft |
Source: Public Record Report a problem | ||
| 1/7/2017 | Pending sale | $515,000$151/sqft |
Source: Century 21 Award-Tem Redhawk #SW16115471 Report a problem | ||
| 11/2/2016 | Price change | $515,000-1.9%$151/sqft |
Source: CENTURY 21 Award #SW16115471 Report a problem | ||
| 7/11/2016 | Price change | $524,800-0.8%$154/sqft |
Source: CENTURY 21 Award #SW16115471 Report a problem | ||
| 5/31/2016 | Listed for sale | $528,800+15%$155/sqft |
Source: Century 21 Award-Tem Redhawk #SW16115471 Report a problem | ||
| 2/26/2014 | Sold | $460,000-6.1%$135/sqft |
Source: Public Record Report a problem | ||
| 11/15/2013 | Listing removed | $489,900$144/sqft |
Source: Diamond Real Estate Group Report a problem | ||
| 10/11/2013 | Listed for sale | $489,900+38.8%$144/sqft |
Source: Diamond Real Estate Group Report a problem | ||
| 10/21/2008 | Sold | $353,000-45.3%$104/sqft |
Source: Public Record Report a problem | ||
| 12/13/2007 | Listing removed | $645,000$189/sqft |
Source: Owner Report a problem | ||
| 7/9/2007 | Listed for sale | $645,000+5.9%$189/sqft |
Source: Owner Report a problem | ||
| 3/2/2005 | Sold | $609,000$179/sqft |
Source: Public Record Report a problem | ||
Public tax history
| Year | Property taxes | Tax assessment |
|---|---|---|
| 2025 | $6,307 -23.7% | $580,286 +2% |
| 2024 | $8,264 +1.5% | $568,909 +2% |
| 2023 | $8,144 +2% | $557,755 +2% |
| 2022 | $7,987 +1.5% | $546,820 +2% |
| 2021 | $7,866 +0.2% | $536,099 +1% |
| 2020 | $7,849 +0.9% | $530,603 +2% |
| 2019 | $7,775 +1.4% | $520,200 +2% |
| 2018 | $7,670 +2.4% | $510,000 +5% |
| 2017 | $7,490 | $485,868 +2% |
| 2016 | $7,490 +3% | $476,342 +1.5% |
| 2015 | $7,273 +12.6% | $469,190 +18.7% |
| 2014 | $6,457 | $395,295 +19.1% |
| 2013 | -- | $332,000 +18.6% |
| 2012 | -- | $280,000 +2.6% |
| 2011 | -- | $273,000 -5.2% |
| 2010 | -- | $288,000 -6.8% |
| 2009 | -- | $309,000 -36.7% |
| 2008 | -- | $488,000 -23% |
| 2007 | -- | $633,581 +2% |
| 2006 | -- | $621,158 +50.7% |
| 2005 | -- | $412,110 +1960.5% |
| 2003 | -- | $20,000 +345.9% |
| 2002 | -- | $4,485 +2% |
| 2001 | $1,408 -2.3% | $4,398 +2% |
| 2000 | $1,440 | $4,312 |
Find assessor info on the county website
Neighborhood: 92532
Nearby homes
- $812,1005 bd4 ba3.4k sqft57 Plaza Avila, Lake Elsinore, CA 92532Off Market
- $716,2004 bd4 ba3.4k sqft61 Plaza Avila, Lake Elsinore, CA 92532Off Market
- $777,0004 bd4 ba3.4k sqft29 Plaza Modena, Lake Elsinore, CA 92532Off Market
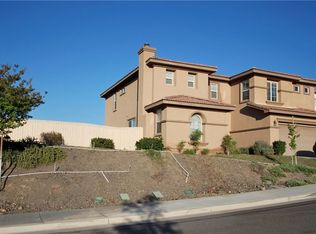
- $725,1004 bd3 ba3k sqft64 Via De La Valle, Lake Elsinore, CA 92532Off Market
- $769,3007 bd4 ba3.7k sqft63 Plaza Avila, Lake Elsinore, CA 92532Off Market
- $714,3004 bd3 ba3k sqft66 Via De La Valle, Lake Elsinore, CA 92532Off Market
- $740,4004 bd2 ba3.2k sqft62 Via De La Valle, Lake Elsinore, CA 92532Off Market
- $751,1004 bd3 ba3.2k sqft68 Via De La Valle, Lake Elsinore, CA 92532Off Market
Nearby schools
GreatSchools rating
- 5/10Tuscany Hills Elementary SchoolGrades: K-5Distance: 0.9 mi
- 5/10Canyon Lake Middle SchoolGrades: 6-8Distance: 1.8 mi
- 7/10Temescal Canyon High SchoolGrades: 9-12Distance: 4.4 mi
Get a cash offer in 3 minutes
Find out how much your home could sell for in as little as 3 minutes with a no-obligation cash offer.
Estimated market value
$836,500
Get a cash offer in 3 minutes
Find out how much your home could sell for in as little as 3 minutes with a no-obligation cash offer.
Estimated market value
$836,500
- California
- Riverside County
- Lake Elsinore
- 92532
- 59 Plaza Avila
Nearby cities
Nearby zip codes
Other Lake Elsinore Topics
