This Is The Highly Sought-After Park Row Legacy Model Townhouse (2 Br, 2.5 Ba) You Have Been Waiting For, with A Two-Car Driveway Situated in an Incredible Location in Park Row Townhouses. Kitchen w/Breakfast Bar, Vaulted Ceiling, Stainless Appliances, Sliders to a Trex Deck Ideal For Grilling Or Your Morning Coffee, Dining Room, Nice Size Living Room.The Second Floor Features 2 Generously Sized Bedrooms with Vaulted Ceilings, Master Bedroom with Walk-In Closet, En Suite Bath with Shower and Tub. Laundry Room on First Floor. Full Finished Basement. Move-In Ready! Perfect Home for Entertaining! 8,500 sq ft clubhouse features 3 outdoor pools, tennis courts, gym, pool table, a ping pong table, card tables, air hockey, a TV lounge area, and a party room equipped with a full kitchen. Situated close to shopping, parks, the railroad and offers both tranquility and convenience. This community is also equipped with security cameras in all common areas and a dusk till dawn security patrol.
Sold for $525,000
$525,000
59 Pleasantview Drive, Central Islip, NY 11722
2beds
1,432sqft
Condominium, Residential
Built in 1998
-- sqft lot
$561,800 Zestimate®
$367/sqft
$3,471 Estimated rent
Home value
$561,800
$500,000 - $629,000
$3,471/mo
Zestimate® history
Owner options
List your home for rent
$3,471/mo
Rent Zestimate®
Find your next renter with Zillow Rental Manager. Plus, with online applications, you can quickly screen prospective tenants – for free.
$3,471/mo
Rent Zestimate®
Refinance and save
$3,891/mo
Est. payment
Refinancing to a lower rate could help reduce your monthly payments and save thousands over the life of the loan.
$3,891/mo
Est. payment
Explore your selling options
Work with a Zillow partner agent
Leverage their expertise and Zillow's premium Showcase listings to get your home seen by more buyers.
Get startedList with your own agent
Get your home in front of millions of buyers by listing it on Zillow.
Learn how to do itSell it yourself
Take full control of how buyers see your home on Zillow by listing For Sale by Owner (FSBO).
List your homeWhat's special
Generously sized bedroomsFull finished basementStainless appliancesDining roomTennis courtsVaulted ceilingTwo-car driveway
Zillow last checked:
Listing updated:
Listed by:
Michelle J. Norris 516-512-0920,
Signature Premier Properties 516-799-7100,
Matthew A. Wynn CBR 516-659-8908,
Signature Premier Properties
Bought with:
Evangeline Parlapanides, 10401382439
Douglas Elliman Real Estate
Source: OneKey® MLS as distributed by MLS GRID,MLS#: 804306
Facts & features
Interior
Bedrooms & bathrooms
- Bedrooms: 2
- Bathrooms: 3
- Full bathrooms: 2
- 1/2 bathrooms: 1
Primary bedroom
- Level: Second
Bedroom 2
- Level: Second
Bedroom 3
- Level: Second
Primary bathroom
- Level: Second
Bathroom 2
- Level: Second
Basement
- Level: Lower
Dining room
- Level: First
Kitchen
- Level: First
Laundry
- Level: First
Lavatory
- Level: First
Living room
- Level: First
Heating
- Forced Air
Cooling
- Central Air
Appliances
- Included: Dishwasher, Dryer, Gas Oven, Microwave, Refrigerator, Stainless Steel Appliance(s), Washer, Gas Water Heater
Features
- Breakfast Bar, Primary Bathroom, Open Kitchen
- Basement: Finished
- Attic: None
- Has fireplace: No
Interior area
- Total structure area: 1,432
- Total interior livable area: 1,432 sqft
Property
Parking
- Total spaces: 1
- Parking features: Driveway
- Garage spaces: 1
- Has uncovered spaces: Yes
Features
- Levels: Three Or More
- Patio & porch: Deck, Porch
- Pool features: Community
Lot
- Size: 1,307 Square Feet
- Features: Near Golf Course, Near Public Transit, Near School, Sprinklers In Front, Sprinklers In Rear
Details
- Parcel number: 0500142000900019000
- Special conditions: None
Construction
Type & style
- Home type: Condo
- Property subtype: Condominium, Residential
- Attached to another structure: Yes
Materials
- HardiPlank Type
Condition
- Year built: 1998
Details
- Builder model: Legacy Model
Utilities & green energy
- Sewer: Public Sewer
- Water: Public
- Utilities for property: Cable Available, Natural Gas Available, Phone Available, Sewer Connected, Trash Collection Private, Water Connected
Community & HOA
Community
- Features: Fitness Center, Pool, Tennis Court(s)
- Subdivision: Park Row
HOA
- Has HOA: Yes
- Amenities included: Clubhouse, Maintenance Grounds, Pool, Snow Removal, Tennis Court(s)
- Services included: Maintenance Structure, Maintenance Grounds, Snow Removal, Trash
- HOA fee: $295 monthly
- HOA name: Alexander Wolf
- HOA phone: 631-232-1346
Location
- Region: Central Islip
Financial & listing details
- Price per square foot: $367/sqft
- Tax assessed value: $30,400
- Annual tax amount: $9,724
- Date on market: 12/12/2024
- Cumulative days on market: 20 days
- Listing agreement: Exclusive Right To Sell
- Electric utility on property: Yes
Price history
| Date | Event | Price |
|---|---|---|
| 3/17/2025 | Sold | $525,000+5.2%$367/sqft |
Source:  OneKey® MLS as distributed by MLS GRID #804306 Report a problem OneKey® MLS as distributed by MLS GRID #804306 Report a problem | ||
| 1/2/2025 | Pending sale | $499,000$348/sqft |
Source: OneKey® MLS as distributed by MLS GRID #804306 Report a problem | ||
| 12/12/2024 | Listed for sale | $499,000$348/sqft |
Source: OneKey® MLS as distributed by MLS GRID #804306 Report a problem | ||
Public tax history
| Year | Property taxes | Tax assessment |
|---|---|---|
| 2025 | -- | $30,400 |
| 2024 | -- | $30,400 |
| 2023 | -- | $30,400 |
| 2022 | -- | $30,400 |
| 2021 | -- | $30,400 |
| 2020 | -- | $30,400 |
| 2019 | -- | $30,400 |
| 2018 | -- | $30,400 -5.9% |
| 2017 | $9,638 | $32,300 |
| 2016 | -- | $32,300 |
| 2015 | -- | $32,300 |
| 2014 | -- | $32,300 |
| 2013 | -- | $32,300 |
| 2012 | -- | $32,300 |
| 2011 | -- | $32,300 |
| 2010 | -- | $32,300 |
| 2009 | -- | $32,300 |
| 2008 | -- | $32,300 |
| 2007 | $6,434 +15.6% | $32,300 |
| 2005 | $5,567 +5.7% | $32,300 |
| 2004 | $5,269 +8.6% | $32,300 |
| 2003 | $4,853 +5.2% | $32,300 |
| 2002 | $4,614 | $32,300 |
| 2001 | -- | $32,300 +1603.6% |
| 2000 | -- | $1,896 |
Find assessor info on the county website
Neighborhood: 11722
Nearby homes
- $529,200-- bd-- ba-- sqft57 Pleasantview Dr, Central Islip, NY 11722Off Market
- $541,9002 bd3 ba1.4k sqft61 Pleasantview Dr, Central Islip, NY 11722Off Market
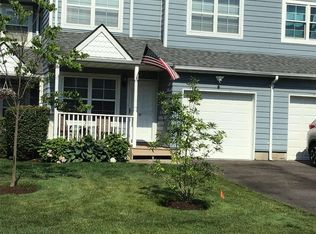
- $530,6002 bd2 ba1.4k sqft63 Pleasantview Dr, Central Islip, NY 11722Off Market
- $549,900-- bd-- ba-- sqft55 Pleasantview Dr, Central Islip, NY 11722Off Market
- $516,400-- bd-- ba-- sqft65 Pleasantview Dr, Central Islip, NY 11722Off Market
- $543,900-- bd-- ba-- sqft53 Pleasantview Dr, Central Islip, NY 11722Off Market
- $497,1002 bd2 ba1.3k sqft67 Pleasantview Dr, Central Islip, NY 11722Off Market
- $509,300-- bd-- ba-- sqft69 Pleasantview Dr, Central Islip, NY 11722Off Market
Nearby schools
GreatSchools rating
- 6/10Francis J O Neill SchoolGrades: K-6Distance: 0.6 mi
- 2/10Ralph Reed SchoolGrades: 7-8Distance: 1.2 mi
- 3/10Central Islip Senior High SchoolGrades: 9-12Distance: 1.3 mi
Schools provided by the listing agent
- Elementary: Francis J O'Neill School
- Middle: Ralph Reed School
- High: Central Islip Senior High School
Source: OneKey® MLS as distributed by MLS GRID. This data may not be complete. We recommend contacting the local school district to confirm school assignments for this home.
Get a cash offer in 3 minutes
Find out how much your home could sell for in as little as 3 minutes with a no-obligation cash offer.
Estimated market value
$561,800
Get a cash offer in 3 minutes
Find out how much your home could sell for in as little as 3 minutes with a no-obligation cash offer.
Estimated market value
$561,800
- New York
- Suffolk County
- Central Islip
- 11722
- 59 Pleasantview Drive
Nearby cities
Nearby zip codes
Other Central Islip Topics
