Skip main navigation
Sold for $165,000
  • $165,000

    59 Plew Ct, Defuniak Springs, FL 32433

    3beds
    1,140sqft
    Manufactured Home
    Built in 2021
    0.71 Acres Lot
    $165,000 Zestimate®
    $145/sqft
    $1,461 Estimated rent

    Home value

    $165,000

    $157,000 - $173,000

    $1,461/mo

    Zestimate® history
    Loading
    Loading...

    Owner options

    List your home for rent

    $1,461/mo

    Rent Zestimate®

    Find your next renter with Zillow Rental Manager. Plus, with online applications, you can quickly screen prospective tenants – for free.

    Learn more

    $1,461/mo

    Rent Zestimate®

    Refinance and save

    $1,069/mo

    Est. payment

    Refinancing to a lower rate could help reduce your monthly payments and save thousands over the life of the loan.

    See today's rates

    $1,069/mo

    Est. payment

    Explore your selling options

    Work with a Zillow partner agent

    Leverage their expertise and Zillow's premium Showcase listings to get your home seen by more buyers.

    Get started

    List with your own agent

    Get your home in front of millions of buyers by listing it on Zillow.

    Learn how to do it

    Sell it yourself

    Take full control of how buyers see your home on Zillow by listing For Sale by Owner (FSBO).

    List your home

    What's special

    Metal roofWood trim around windowsSeparate soaker tubSplit bedroom floor plan
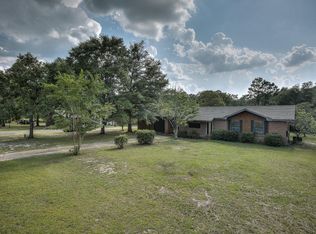
    3 bed, 2 bath home on 3/4 of an acre! Not many of those you will find in this price range! - Located in DeFuniak Springs, FL this 3 bedroom, 2 bathroom single-wide manufactured home is only 5 years old and offers a split bedroom floor plan with an open concept kitchen and living area. The kitchen features matching whirlpool stainless steel appliances that will convey with the home. The kitchen feels modern and clean with the sleek shaker style white cabinets. Some of the upgrades already done include all interior walls are sheetrock and finished with wood trim around windows, matching wood ceiling molding and baseboards throughout the home. The master suite includes a walk-in closet and a large bathroom with a tile shower, separate soaker tub & double vanity, with built in shelves. The home sits on approximately 0.7 acres giving you plenty of outdoor space. Mostly cleared with some trees left and just enough shade. The home has a metal roof which is bonus and There is also a large shed, with power, for extra storage that could be conveyed if negotiated into the deal. Metal Roof is a bonus! Only a few miles from town. Property has a private septic system and public water. No HOA! Contact me or your favorite realtor today to schedule a showing. Appointment required to visit the home or property.

    Zillow last checked:

    Listing updated:

    Listed by:

    Billie Jene Nowling 850-520-4437,

    APC Real Estate Group LLC

    Bought with:

    Non Member Office (NABOR)

    Source: ECAOR,MLS#: 995623MLS Logo

    Facts & features

    Interior

    Bedrooms & bathrooms
    • Bedrooms: 3
    • Bathrooms: 2
    • Full bathrooms: 2
    Primary bedroom
    • Description: estimate
    • Level: First
    • Area: 132 Square Feet
    • Dimensions: 12 x 11
    Bedroom
    • Description: estimate
    • Level: First
    • Area: 70 Square Feet
    • Dimensions: 10 x 7
    Bedroom
    • Description: estimate
    • Level: First
    • Area: 80 Square Feet
    • Dimensions: 10 x 8
    Primary bathroom
    • Description: estimate
    • Level: First
    • Area: 96 Square Feet
    • Dimensions: 12 x 8
    Kitchen
    • Description: estimate
    • Level: First
    • Area: 156 Square Feet
    • Dimensions: 12 x 13
    Living room
    • Description: estimate
    • Level: First
    • Area: 156 Square Feet
    • Dimensions: 12 x 13
    Heating
    • Central
    Cooling
    • Central Air, Ceiling Fan(s)
    Appliances
    • Included: Dishwasher, Microwave, Range Hood, Electric Water Heater
    • Laundry: Washer/Dryer Hookup
    Features
    • Crown Molding, Kitchen Island, Recessed Lighting, Woodwork Painted
    • Flooring: Laminate
    • Windows: Double Pane Windows, Window Treatments
    Interior area
    • Total structure area: 1,140
    • Total interior livable area: 1,140 sqft

    Property

    Features
    • Stories: 1
    Lot
    • Size: 0.71 Acres
    • Features: Aerials/Topo Availbl, Cleared, Cul-De-Sac
    Details
    • Parcel number: 163N19197650100100
    • Zoning description: County, Mobile Home
    • Special conditions: Accept Backup Offers

    Construction

    Type & style
    • Home type: MobileManufactured
    • Property subtype: Manufactured Home
    Materials
    • Vinyl Siding, Trim Vinyl
    • Foundation: Foundation Off Grade
    • Roof: Metal
    Condition
    • Construction Complete
    • New construction: No
    • Year built: 2021

    Utilities & green energy

    • Sewer: Septic Tank
    • Water: Public

    Community & neighborhood

    Location
    • Region: Defuniak Springs
    • Subdivision: LAKE JUNIPER ESTATES UNIT 3

    Other

    Other facts
    • Road surface type: Paved

    Price history

    DateEventPrice
    4/29/2026Sold$165,000+3.1%$145/sqft
    Source: ECAOR #995623 Report a problem
    3/30/2026Pending sale$159,999$140/sqft
    Source: ECAOR #995623 Report a problem
    3/25/2026Price change$159,999-3%$140/sqft
    Source: ECAOR #995623 Report a problem
    2/18/2026Listed for sale$164,999+1334.8%$145/sqft
    Source: ECAOR #995623 Report a problem
    12/27/2004Sold$11,500$10/sqft
    Source: Public Record Report a problem

    Public tax history

    YearProperty taxesTax assessment
    2025$710 -12.2%$114,457 +98%
    2024$809 +52.3%$57,806 +10%
    2023$531 +8.8%$52,551 +10%
    2022$488 +844.5%$47,774 +763.9%
    2021$52 +11.3%$5,530 +10%
    2020$46 +2.6%$5,027 +2%
    2019$45 $4,929
    2018$45 -0.4%$4,929
    2017$45 -0.4%$4,929
    2016$46 -1%$4,929
    2015$46 -1.7%$4,929
    2014$47 $4,929
    2013-- $4,929
    2012-- $4,929 -16.7%
    2011-- $5,914
    2010-- $5,914
    2009-- $5,914
    2008-- $5,914
    2007-- $5,914 +157.1%
    2005-- $2,300

    Find assessor info on the county website

    Neighborhood: 32433

    Nearby schools

    GreatSchools rating
    Schools provided by the listing agent
    • Elementary: Maude Saunders
    • Middle: Walton
    • High: Walton

    Source: ECAOR. This data may not be complete. We recommend contacting the local school district to confirm school assignments for this home.

    Sell for more on Zillow
    Get a Zillow Showcase℠ listing at no additional cost and you could sell for .
    $165,000
    2% more
    +$3,300
    With Zillow Showcase(estimated)
    $168,300