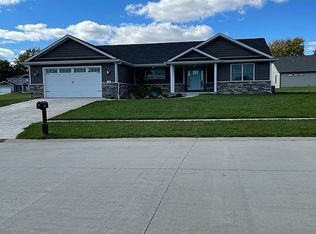
Just completed 8-1-2024, All new 5-bedroom 3,130 finished sq feet home with office on the first floor or use as a 6th bedroom. There is a full formal dining room on the first floor off the kitchen. This 2-story home has a 3-car side entry garage with insulated garage doors. Awesome kitchen with granite counter tops, craftsman style cabinets and LVP flooring. Covered patio with stamped concrete. Large master bath and walk in closet. Full finished basement with bedroom, a game room and separate living room with full bath and still plenty of storage. every sq foot of this home is Used well. backyard with optional fence, just ask for pricing, this home comes standard with Envirofoam Spray foam insulation and 2 full Energy efficient HVAC systems and Electric car charging station as standards. Only the best building products used such as Advantek sub flooring and Zip system wall and roof sheathing, Solid wood doors, envirofoam insulation. All legacy homes are built to a much higher standard than a traditional spec homes. Our Legacy homes are built Beyond the highest energy efficiency codes and higher end building materials. With home prices skyrocketing these homes are built to pass down to family with confidence by the original buyer.
Sold for $479,900
Zillow last checked:
Listing updated:
Bought with:
Jami R Winchester, 475109074
The Real Estate Group, Inc.
Source: RMLS Alliance as distributed by MLS GRID,MLS#: CA1030222 Originating MLS: Capital Area Association of Realtors
Originating MLS: Capital Area Association of Realtors
Price history
| Date | Event | Price |
|---|---|---|
| 11/18/2024 | Sold | $479,900$153/sqft |
Source:  RMLS Alliance as distributed by MLS GRID #CA1030222 Report a problem RMLS Alliance as distributed by MLS GRID #CA1030222 Report a problem | ||
| 9/30/2024 | Contingent | $479,900$153/sqft |
Source: RMLS Alliance as distributed by MLS GRID #CA1030222 Report a problem | ||
| 9/28/2024 | Price change | $479,900-2.8%$153/sqft |
Source: RMLS Alliance as distributed by MLS GRID #CA1030222 Report a problem | ||
| 9/26/2024 | Price change | $493,900-0.2%$158/sqft |
Source: RMLS Alliance as distributed by MLS GRID #CA1030222 Report a problem | ||
| 9/6/2024 | Price change | $494,900-0.4%$158/sqft |
Source: RMLS Alliance as distributed by MLS GRID #CA1030222 Report a problem | ||
| 8/25/2024 | Price change | $496,900-0.2%$159/sqft |
Source: RMLS Alliance as distributed by MLS GRID #CA1030222 Report a problem | ||
| 8/13/2024 | Price change | $497,900-0.4%$159/sqft |
Source: RMLS Alliance as distributed by MLS GRID #CA1030222 Report a problem | ||
| 8/5/2024 | Price change | $499,900-3.8%$160/sqft |
Source: RMLS Alliance as distributed by MLS GRID #CA1030222 Report a problem | ||
| 7/4/2024 | Listed for sale | $519,900$166/sqft |
Source: RMLS Alliance as distributed by MLS GRID #CA1030222 Report a problem | ||
| 6/18/2024 | Listing removed | -- |
Source: RMLS Alliance as distributed by MLS GRID #CA1026095 Report a problem | ||
| 2/21/2024 | Price change | $519,900+4.2%$166/sqft |
Source: RMLS Alliance as distributed by MLS GRID #CA1026095 Report a problem | ||
| 2/14/2024 | Price change | $499,000+1.8%$159/sqft |
Source: RMLS Alliance as distributed by MLS GRID #CA1026095 Report a problem | ||
| 11/19/2023 | Listed for sale | $490,000+1013.6%$157/sqft |
Source: RMLS Alliance as distributed by MLS GRID #CA1026095 Report a problem | ||
| 9/15/2023 | Sold | $44,000$14/sqft |
Source: RMLS Alliance as distributed by MLS GRID #CA1024213 Report a problem | ||
| 8/19/2023 | Contingent | $44,000$14/sqft |
Source: RMLS Alliance as distributed by MLS GRID #CA1024213 Report a problem | ||
Sell for more on Zillow
Get a Zillow Showcase℠ listing at no additional cost and you could sell for .
$508,300
2% more
+$10,166
With Zillow Showcase(estimated)
$518,466
