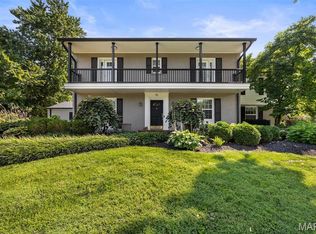
Welcome to this classic 2-story home situated on .4 acre lot in desirable Pointer Lane, this 4 bedroom, 3.5 bath is within walking distance to highly desirable Reed School and 5 minute drive to restaurants, shops and Shaw Park. The main floor has a wonderful flow, light filled living room with FP, nice dining room, kitchen with white cabinets and separate breakfast room that opens to wonderful family room with fireplace, bookcases, wet bar and wall of sliding doors to newer spacious deck, creating an anchor for living and entertaining. On the second floor find a lovely primary bedroom with updated bath with shower, dual vanities and custom closet, 3 additional bedrooms and 2 full baths with one en suite complete the second floor. Hardwood floors throughout most of house.
Partially finished lower level with carpeted rec room, windows replaced 8 years ago, new plantation shutters, new on demand tankless water heater, Timbertech deck by Chesterfield Fence and Deck in 2021, new sliding glass door in family room, newer primary bath, fence replaced in 2020, roof replaced in 2012, new bar in family room in 2024, oversized 1 car garage, terrific storage/potting room adjacent to the garage, nice fenced yard.
Active under contract
Listed by: Janet McAfee Inc. • Marcy M Byrne • 314-750-5800
$979,000
59 Pointer Ln, Saint Louis, MO 63124
4beds
3,508sqft
Single Family Residence
Built in 1948
0.42 Acres Lot
$-- Zestimate®
$279/sqft
$21/mo HOA
What's special
Nice fenced yardNewer primary bathSeparate breakfast roomNice dining roomNew plantation shuttersNewer spacious deckKitchen with white cabinets
- 13 days
- 2,337
- 131
Zillow last checked:
Listing updated:
Listed by:
Marcy M Byrne 314-750-5800,
Janet McAfee Inc.
Source: MARIS,MLS#: 26061215 Originating MLS: St. Louis Association of REALTORS
Originating MLS: St. Louis Association of REALTORSFacts & features
Interior
Bedrooms & bathrooms
- Bedrooms: 4
- Bathrooms: 4
- Full bathrooms: 3
- 1/2 bathrooms: 1
- Main level bathrooms: 1
Primary bedroom
- Description: Custom Closet
- Features: Floor Covering: Wood
- Level: Second
- Area: 225
- Dimensions: 15x15
Bedroom 2
- Description: Private Updated Bath
- Features: Floor Covering: Wood
- Level: Second
- Area: 180
- Dimensions: 15x12
Bedroom 3
- Description: Shared hall bath with #4
- Features: Floor Covering: Wood
- Level: Second
- Area: 204
- Dimensions: 17x12
Bedroom 4
- Description: Shared hall bath
- Features: Floor Covering: Wood
- Level: Second
- Area: 168
- Dimensions: 14x12
Primary bathroom
- Description: Updated Shower, Double vanity
- Features: Floor Covering: Luxury Vinyl Plank
- Level: Second
- Area: 80
- Dimensions: 10x8
Breakfast room
- Description: Decorative Tile Floor
- Level: Main
- Area: 154
- Dimensions: 14x11
Dining room
- Description: Plantation Shutters
- Features: Floor Covering: Wood
- Level: Main
- Area: 182
- Dimensions: 14x13
Family room
- Description: Fireplace/bookcase/door to deck
- Features: Floor Covering: Carpeting
- Level: Main
- Area: 625
- Dimensions: 25x25
Kitchen
- Description: Tile Floor
- Level: Main
- Area: 154
- Dimensions: 14x11
Living room
- Description: Fairplace, Plantation Shutters
- Features: Floor Covering: Wood
- Level: Main
- Area: 375
- Dimensions: 25x15
Recreation room
- Description: Fireplace
- Features: Floor Covering: Carpeting
- Level: Basement
- Area: 300
- Dimensions: 20x15
Heating
- Forced Air, Natural Gas
Cooling
- Central Air
Appliances
- Included: Dishwasher, Electric Range, Free-Standing Range, Refrigerator, Bar Fridge
- Laundry: In Basement
Features
- Bar, Beamed Ceilings, Bookcases, Center Hall Floorplan, Crown Molding, Double Vanity, Entrance Foyer, Granite Counters, Separate Dining, Separate Shower, Tub
- Flooring: Carpet, Ceramic Tile, Hardwood, Tile
- Doors: Panel Door(s), Pocket Door(s), Sliding Doors
- Windows: Plantation Shutters
- Basement: Concrete,Partially Finished,Storage Space,Walk-Out Access
- Number of fireplaces: 3
- Fireplace features: Basement, Family Room
Interior area
- Total structure area: 3,508
- Total interior livable area: 3,508 sqft
- Finished area above ground: 3,508
Property
Parking
- Total spaces: 1
- Parking features: Asphalt, Attached, Garage Door Opener, Garage Faces Side, Private
- Attached garage spaces: 1
Features
- Levels: Two
- Patio & porch: Composite, Deck
- Exterior features: Private Entrance, Private Yard
- Fencing: Back Yard,Partial,Wood
Lot
- Size: 0.42 Acres
- Features: Back Yard, Front Yard, Landscaped, Level, Near Public Transit
Details
- Additional structures: Storage
- Parcel number: 18K110270
- Special conditions: Standard
Construction
Type & style
- Home type: SingleFamily
- Architectural style: Traditional
- Property subtype: Single Family Residence
Materials
- Brick, Concrete
- Roof: Asphalt,Shingle
Condition
- Year built: 1948
Utilities & green energy
- Electric: 220 Volts
- Sewer: Public Sewer
- Water: Public
- Utilities for property: Cable Available, Electricity Connected, Natural Gas Connected, Sewer Connected, Water Available
Community & HOA
Community
- Security: Security System Owned
- Subdivision: Pointer Lane
HOA
- Has HOA: Yes
- Amenities included: Common Ground
- Services included: Common Area Maintenance
- HOA fee: $250 annually
- HOA name: Pointer
Location
- Region: Saint Louis
Financial & listing details
- Price per square foot: $279/sqft
- Tax assessed value: $1,012,800
- Annual tax amount: $12,496
- Date on market: 9/24/2026
- Cumulative days on market: 13 days
- Listing terms: Conventional
- Electric utility on property: Yes
Estimated market value
Not available
Estimated sales range
Not available
Not available
Price history
| Date | Event | Price |
|---|---|---|
| 9/28/2026 | Contingent | $979,000$279/sqft |
Source:  MARIS #26061215 Report a problem MARIS #26061215 Report a problem | ||
| 9/24/2026 | Listed for sale | $979,000+39.9%$279/sqft |
Source: MARIS #26061215 Report a problem | ||
| 10/24/2014 | Sold | -- |
Source: MARIS #14022108 Report a problem | ||
| 8/21/2014 | Listed for sale | $699,900$200/sqft |
Source: Keller Williams Realty #14022108 Report a problem | ||
| 7/6/1999 | Sold | -- |
Source: Agent Provided Report a problem | ||
Public tax history
| Year | Property taxes | Tax assessment |
|---|---|---|
| 2025 | $12,496 +13.5% | $192,430 +17.9% |
| 2024 | $11,012 +0.2% | $163,160 |
| 2023 | $10,991 +5.4% | $163,160 +9.4% |
| 2022 | $10,426 +5.1% | $149,110 |
| 2021 | $9,917 +5.8% | $149,110 +6.4% |
| 2020 | $9,370 -0.8% | $140,140 |
| 2019 | $9,444 | $140,140 +5.9% |
| 2018 | $9,444 | $132,330 |
| 2017 | $9,444 +0.4% | $132,330 +20.5% |
| 2016 | $9,404 +16.6% | $109,820 |
| 2015 | $8,068 | $109,820 +1.8% |
| 2014 | $8,068 +3.1% | $107,850 |
| 2013 | $7,826 | $107,850 +12.3% |
| 2012 | -- | $96,010 |
| 2011 | -- | $96,010 -5.9% |
| 2010 | $6,406 +8% | $102,010 |
| 2009 | $5,934 -24.9% | $102,010 -31.5% |
| 2008 | $7,900 +52.5% | $148,870 |
| 2007 | $5,180 | $148,870 +52.2% |
| 2006 | $5,180 -0.4% | $97,790 |
| 2005 | $5,199 -8.7% | $97,790 -15.3% |
| 2003 | $5,693 +2.7% | $115,390 +12% |
| 2002 | $5,542 +22.6% | $103,000 |
| 2001 | $4,521 | $103,000 |
Find assessor info on the county website
Monthly payment
Est. payment
Payment breakdown
Explore the cost of this home by adjusting the details. Changes won't be saved.Climate risks
Neighborhood: 63124
Nearby schools
Schools provided by the listing agent
- Elementary: Reed Elem.
- Middle: Ladue Middle
- High: Ladue Horton Watkins High
Source: MARIS. This data may not be complete. We recommend contacting the local school district to confirm school assignments for this home.
Similar homes
- $1,195,0004 bd5 ba4.3k sqft13 Deer Creek Woods, Saint Louis, MO 63124For Sale
 MLS ID #26059228, Katie Kirk Ross, Janet McAfee Inc.. MARIS
 - $888,0005 bd3 ba2.9k sqft15 Ladue Rdg, Saint Louis, MO 63124For Sale
 MLS ID #25072817, Mark & Neil Gellman, EXP Realty, LLC. MARIS
 - $1,200,0004 bd4 ba3.5k sqft2 Woodoaks Trl, Saint Louis, MO 63124For Sale
 MLS ID #26061369, Mona Parsley, EXP Realty, LLC. MARIS
 - $1,149,9003 bd4 ba2.8k sqft25 Berkshire Dr, Saint Louis, MO 63117For Sale
 MLS ID #26052276, Katie McLaughlin, Dielmann Sotheby's International Realty. MARIS
 - $1,395,0004 bd4 ba3.6k sqft18 Overbrook Dr, Saint Louis, MO 63124For SaleMLS ID #26062618, Ted Wight, Dielmann Sotheby's International Realty. MARIS
- $925,0005 bd4 ba3.5k sqft542 White Rose Ln, Saint Louis, MO 63132For SaleMLS ID #26063027, Joe W Hostman, RE/MAX Results. MARIS
- $955,0004 bd3 ba3.3k sqft7061 Forsyth Blvd, Saint Louis, MO 63105For SaleMLS ID #26049749, Alyssa M Suntrup, Dielmann Sotheby's International Realty. MARIS
- $799,0004 bd4 ba3k sqft1517 Rue Renee, Saint Louis, MO 63122For SaleMLS ID #26062063, Barb G Wittich, Coldwell Banker Realty - Gundaker. MARIS
- $1,200,0005 bd4 ba4k sqft6205 McPherson Ave, Saint Louis, MO 63130For SaleMLS ID #26063932, Lisa T Strait-Hughes, Gladys Manion, Inc.. MARIS
- $905,0005 bd4 ba3.4k sqft18 Chaminade Dr, Saint Louis, MO 63141For SaleMLS ID #26056286, Heidy C Weicht, DRG - Delhougne Realty Group. MARIS
- $915,0004 bd3 ba3.1k sqft22 Marsally Dr, Saint Louis, MO 63131For SaleMLS ID #26055683, Warren W Lantz, Coldwell Banker Realty - Gundaker. MARIS
- $849,9005 bd4 ba3.4k sqft1670 Bennett Ave, Saint Louis, MO 63122For SaleMLS ID #26061662, Jay Cammon, Three Doors LLC. MARIS
- $900,0004 bd4 ba4.7k sqft9017 Fair Oaks Crescent Ct, Saint Louis, MO 63117For SaleMLS ID #26050305, Elizabeth A Smith, RE/MAX Results. MARIS
- $899,0004 bd4 ba3.3k sqft849 Charlesgate Dr, Saint Louis, MO 63132For SaleMLS ID #26043779, Steven S Mathes, Coldwell Banker Realty - Gundaker. MARIS
- $1,250,0004 bd4 ba4.1k sqft8333 Kingsbury Blvd, Saint Louis, MO 63105For SaleMLS ID #26060135, Mark & Neil Gellman, EXP Realty, LLC. MARIS
- $750,0005 bd3 ba3k sqft669 Marshall Ave, Saint Louis, MO 63119For SaleMLS ID #26063009, Melissa N Armbruster, Principle Realty Solutions. MARIS
- $1,175,0004 bd4 ba3.1k sqft10450 Anzeiger Ave, Saint Louis, MO 63131For SaleMLS ID #26054588, Suzie Wells, The Wells Michael Collective. MARIS
- $1,350,0004 bd5 ba3.9k sqft7416 Wellington Way, Saint Louis, MO 63105For SaleMLS ID #26064156, Allie Rossini, Janet McAfee Inc.. MARIS
- $1,099,9004 bd5 ba3k sqft817 Larkin Ave, Saint Louis, MO 63141New ConstructionMARIS
- $950,0004 bd3 ba2.9k sqft6427 Clayton Rd, Saint Louis, MO 63117For SaleMLS ID #26046396, Sabrina Robb, Compass Realty Group. MARIS
