Presenting an exceptional opportunity at 59 Pratt St, Tewksbury, MA, this traditional single-family residence, constructed in 1962, offers 984 square feet of living space. This property is thoughtfully situated to maximize both comfort and convenience. The home features three bedrooms, providing versatile accommodations suitable for various lifestyle needs. Hardwood floors throughout except kitchen and bathroom. Complementing the living quarters is a full bathroom, efficiently designed to support daily routines with functionality. The large, unfinished basement with great potential to for you to personalize. This home has a new furnace & heat pump (2026), and new hot water heater (2024). The roof is less than 10 years old. Set on a generous 9,484 square foot lot, the property offers ample outdoor space for leisure and potential expansion. We invite you to experience the character and exceptional value of this Tewksbury home firsthand. FIRST SHOWINGS AT OPEN HOUSE ON SATURDAY AND SUNDAY FROM 11-1.
Pending
$549,000
59 Pratt St, Tewksbury, MA 01876
3beds
984sqft
Single Family Residence
Built in 1962
9,484 Square Feet Lot
$571,700 Zestimate®
$558/sqft
$-- HOA
What's special
Three bedrooms
- 28 days
- 828
- 29
Likely to sell faster than
Zillow last checked:
Listing updated:
Listed by:
Joan Jackson 978-729-1704,
Keller Williams Realty 978-475-2111,
Joan Jackson 978-729-1704
Source: MLS PIN,MLS#: 73562495
Facts & features
Interior
Bedrooms & bathrooms
- Bedrooms: 3
- Bathrooms: 1
- Full bathrooms: 1
Primary bedroom
- Features: Flooring - Hardwood
- Level: First
Bedroom 2
- Features: Flooring - Hardwood
- Level: First
Bedroom 3
- Features: Flooring - Hardwood
- Level: First
Bathroom 1
- Features: Flooring - Vinyl
- Level: First
Kitchen
- Features: Flooring - Stone/Ceramic Tile
- Level: First
Living room
- Features: Flooring - Hardwood
- Level: First
Heating
- Forced Air, Natural Gas
Cooling
- Central Air
Appliances
- Included: Range, Dishwasher, Disposal, Microwave, Refrigerator, Washer, Dryer
- Laundry: In Basement, Gas Dryer Hookup, Washer Hookup
Features
- Flooring: Tile, Laminate, Hardwood
- Basement: Full,Bulkhead
- Has fireplace: No
Interior area
- Total structure area: 984
- Total interior livable area: 984 sqft
- Finished area above ground: 984
Property
Parking
- Total spaces: 4
- Parking features: Paved Drive, Off Street, Paved
- Uncovered spaces: 4
Accessibility
- Accessibility features: No
Features
- Patio & porch: Porch
- Exterior features: Porch, Storage
- Fencing: Fenced/Enclosed
Lot
- Size: 9,484 Square Feet
- Features: Corner Lot
Details
- Parcel number: M:0083 L:0129 U:0000,795310
- Zoning: RG
Construction
Type & style
- Home type: SingleFamily
- Architectural style: Ranch
- Property subtype: Single Family Residence
Materials
- Foundation: Concrete Perimeter
- Roof: Shingle
Condition
- Year built: 1962
Utilities & green energy
- Electric: 100 Amp Service
- Sewer: Public Sewer
- Water: Public
- Utilities for property: for Gas Range, for Gas Dryer, Washer Hookup
Community & HOA
Community
- Features: Shopping, Highway Access, House of Worship, Public School
HOA
- Has HOA: No
Location
- Region: Tewksbury
Financial & listing details
- Price per square foot: $558/sqft
- Tax assessed value: $468,200
- Annual tax amount: $6,190
- Date on market: 8/13/2026
- Road surface type: Paved
Estimated market value
$571,700
$543,000 - $600,000
$3,337/mo
Price history
| Date | Event | Price |
|---|---|---|
| 8/28/2026 | Pending sale | $549,000$558/sqft |
Source: MLS PIN #73562495 Report a problem | ||
| 8/19/2026 | Contingent | $549,000$558/sqft |
Source: MLS PIN #73562495 Report a problem | ||
| 8/12/2026 | Listed for sale | $549,000+292.4%$558/sqft |
Source: MLS PIN #73562495 Report a problem | ||
| 1/26/1989 | Sold | $139,900$142/sqft |
Source: Public Record Report a problem | ||
Public tax history
| Year | Property taxes | Tax assessment |
|---|---|---|
| 2025 | $6,190 +3.6% | $468,200 +4.9% |
| 2024 | $5,976 +1.7% | $446,300 +7.1% |
| 2023 | $5,877 +5% | $416,800 +13.2% |
| 2022 | $5,597 +9.3% | $368,200 +13% |
| 2021 | $5,122 +3.9% | $325,800 +5.5% |
| 2020 | $4,930 +6.5% | $308,700 +5.6% |
| 2019 | $4,628 +11.2% | $292,200 +13.3% |
| 2018 | $4,162 +5.4% | $258,000 +6.6% |
| 2017 | $3,949 +2.3% | $242,100 +2.5% |
| 2016 | $3,862 +0.7% | $236,200 +0.8% |
| 2015 | $3,837 +7.3% | $234,400 +5.6% |
| 2014 | $3,575 +2.9% | $221,900 -1.4% |
| 2013 | $3,474 +0.3% | $225,000 -2.6% |
| 2012 | $3,463 +12.8% | $231,000 +1.3% |
| 2011 | $3,070 -2.6% | $228,100 -9.2% |
| 2010 | $3,153 +7.5% | $251,200 -2.8% |
| 2009 | $2,933 +3.8% | $258,400 -4.4% |
| 2008 | $2,825 +1.4% | $270,300 -3.8% |
| 2007 | $2,785 +2.3% | $281,000 +4% |
| 2006 | $2,722 +10.2% | $270,300 +10.5% |
| 2005 | $2,471 +17.3% | $244,700 +58% |
| 2003 | $2,107 +12.8% | $154,900 +24.4% |
| 2000 | $1,868 +7.7% | $124,500 +0.3% |
| 1998 | $1,735 | $124,100 |
Find assessor info on the county website
Monthly payment
Est. payment
Payment breakdown
Explore the cost of this home by adjusting the details. Changes won't be saved.Climate risks
Neighborhood: 01876

Similar homes
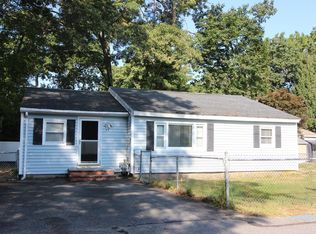
- $550,0002 bd1 ba936 sqft9 Hinckley Rd, Tewksbury, MA 01876For Sale
 MLS ID #73575493, Rebecca Huang, William Raveis R.E. & Home Services. MLS PIN
 - $550,0002 bd2 ba1.4k sqft52 Birdie Ln #52, Tewksbury, MA 01876For Sale
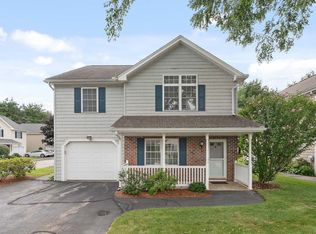 MLS ID #73561663, Boston Homes Global Group, Compass. MLS PIN
 - $549,9992 bd2 ba1.2k sqftRoper Estates, Tewksbury, MA 01876For Sale
 MLS ID #73559364, Christian Doherty, Doherty Properties. MLS PIN
 - $569,9003 bd1 ba1.1k sqft138 Rea St, Lowell, MA 01852For Sale
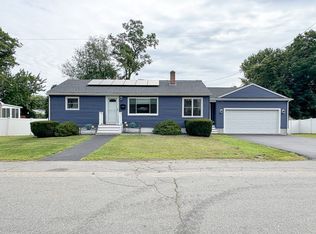 MLS ID #73567977, Blood Team, Keller Williams Realty - Merrimack. MLS PIN
 - $578,0003 bd1 ba1.2k sqft97 Village Way, Malvern, PA 19355For Sale
 MLS ID #PACT2135522, Mike McDaid, RE/MAX Action Associates. Bright MLS
