This classic four-bedroom, two-bath Colonial combines timeless charm with the best of coastal living in one of Duxbury's most sought-after neighborhoods—just a short stroll to Landing Road Beach and minutes from Hall’s Corner shops and restaurants. Filled with natural light, this home offers an open floor plan designed for both everyday living and easy entertaining. The front-to-back living room features a cozy gas fireplace and slider leading to the spacious deck, creating a perfect gathering space year-round. The eat-in kitchen is truly the heart of the home, complete with a center island and sunny breakfast nook. A full bath with laundry on the main level adds comfort and convenience. Upstairs are four generously sized bedrooms and another full bath. The finished lower level with custom built-ins provides even more flexible living space and the walk-up third-floor attic offers exciting potential for future expansion. This much loved home is a true gem and ready for its next chapter!
Sold for $1,065,000
$1,065,000
59 Priscilla Ave, Duxbury, MA 02332
4beds
2,102sqft
Single Family Residence
Built in 2001
0.27 Acres Lot
$1,106,000 Zestimate®
$507/sqft
$4,530 Estimated rent
Home value
$1,106,000
$1.02M - $1.21M
$4,530/mo
Zestimate® history
Owner options
List your home for rent
$4,530/mo
Rent Zestimate®
Find your next renter with Zillow Rental Manager. Plus, with online applications, you can quickly screen prospective tenants – for free.
$4,530/mo
Rent Zestimate®
Refinance and save
$6,755/mo
Est. payment
Refinancing to a lower rate could help reduce your monthly payments and save thousands over the life of the loan.
$6,755/mo
Est. payment
Explore your selling options
Work with a Zillow partner agent
Leverage their expertise and Zillow's premium Showcase listings to get your home seen by more buyers.
Get startedList with your own agent
Get your home in front of millions of buyers by listing it on Zillow.
Learn how to do itSell it yourself
Take full control of how buyers see your home on Zillow by listing For Sale by Owner (FSBO).
List your homeWhat's special
Cozy gas fireplaceSpacious deckEat-in kitchenGenerously sized bedroomsOpen floor planCenter islandSunny breakfast nook
Zillow last checked:
Listing updated:
Listed by:
Katrina McGrail 781-561-5140,
Compass 781-285-8028
Bought with:
Susie Caliendo
Waterfront Realty Group
Source: MLS PIN,MLS#: 73447085
Facts & features
Interior
Bedrooms & bathrooms
- Bedrooms: 4
- Bathrooms: 2
- Full bathrooms: 2
Primary bedroom
- Features: Closet, Flooring - Wall to Wall Carpet, Attic Access
- Level: Second
- Area: 345
- Dimensions: 23 x 15
Bedroom 2
- Features: Closet, Flooring - Wall to Wall Carpet
- Level: Second
- Area: 144
- Dimensions: 12 x 12
Bedroom 3
- Features: Closet, Flooring - Wall to Wall Carpet
- Level: Second
- Area: 143
- Dimensions: 13 x 11
Bedroom 4
- Features: Closet, Flooring - Wall to Wall Carpet
- Level: Second
- Area: 169
- Dimensions: 13 x 13
Bathroom 1
- Features: Bathroom - Full, Bathroom - With Shower Stall, Flooring - Stone/Ceramic Tile, Dryer Hookup - Electric, Washer Hookup
- Level: First
- Area: 54
- Dimensions: 6 x 9
Bathroom 2
- Features: Bathroom - Full, Bathroom - With Tub & Shower, Flooring - Stone/Ceramic Tile
- Level: Second
- Area: 64
- Dimensions: 8 x 8
Dining room
- Features: Flooring - Hardwood
- Level: First
- Area: 182
- Dimensions: 13 x 14
Kitchen
- Features: Flooring - Stone/Ceramic Tile, Countertops - Stone/Granite/Solid, Kitchen Island, Recessed Lighting
- Level: First
- Area: 336
- Dimensions: 24 x 14
Living room
- Features: Flooring - Hardwood, Exterior Access, Open Floorplan, Recessed Lighting, Slider
- Level: First
- Area: 325
- Dimensions: 13 x 25
Office
- Features: Flooring - Wall to Wall Carpet
- Level: Basement
- Area: 110
- Dimensions: 11 x 10
Heating
- Baseboard, Natural Gas
Cooling
- Central Air
Appliances
- Included: Gas Water Heater, Range, Dishwasher, Microwave, Refrigerator, Washer, Dryer
- Laundry: Closet/Cabinets - Custom Built, Flooring - Stone/Ceramic Tile, Electric Dryer Hookup, Washer Hookup, First Floor
Features
- Closet/Cabinets - Custom Built, Play Room, Home Office, Media Room, Entry Hall, Central Vacuum, Walk-up Attic
- Flooring: Tile, Carpet, Hardwood, Flooring - Wall to Wall Carpet, Flooring - Stone/Ceramic Tile
- Doors: Insulated Doors
- Windows: Insulated Windows
- Basement: Full,Partially Finished,Interior Entry,Bulkhead
- Number of fireplaces: 1
- Fireplace features: Living Room
Interior area
- Total structure area: 2,102
- Total interior livable area: 2,102 sqft
- Finished area above ground: 2,102
- Finished area below ground: 635
Property
Parking
- Total spaces: 4
- Parking features: Paved
- Uncovered spaces: 4
Features
- Patio & porch: Porch, Deck - Wood
- Exterior features: Porch, Deck - Wood, Rain Gutters, Hot Tub/Spa, Storage, Professional Landscaping, Fenced Yard
- Has spa: Yes
- Spa features: Private
- Fencing: Fenced
- Waterfront features: Bay, 0 to 1/10 Mile To Beach
Lot
- Size: 0.27 Acres
- Features: Cleared, Level
Details
- Parcel number: 1000525
- Zoning: RC
Construction
Type & style
- Home type: SingleFamily
- Architectural style: Colonial
- Property subtype: Single Family Residence
Materials
- Frame
- Foundation: Concrete Perimeter
- Roof: Shingle
Condition
- Year built: 2001
Utilities & green energy
- Electric: 150 Amp Service
- Sewer: Private Sewer
- Water: Public
- Utilities for property: for Gas Range, for Electric Dryer, Washer Hookup
Green energy
- Energy efficient items: Thermostat
Community & HOA
Community
- Features: Shopping, Walk/Jog Trails, Conservation Area, Highway Access
HOA
- Has HOA: No
Location
- Region: Duxbury
Financial & listing details
- Price per square foot: $507/sqft
- Tax assessed value: $1,123,500
- Annual tax amount: $11,392
- Date on market: 1/12/2026
- Road surface type: Paved
Price history
| Date | Event | Price |
|---|---|---|
| 12/29/2025 | Sold | $1,065,000+1.4%$507/sqft |
Source: MLS PIN #73447085 Report a problem | ||
| 10/28/2025 | Contingent | $1,050,000$500/sqft |
Source: MLS PIN #73447085 Report a problem | ||
| 10/23/2025 | Listed for sale | $1,050,000+72.1%$500/sqft |
Source: MLS PIN #73447085 Report a problem | ||
| 4/28/2005 | Sold | $610,000+47%$290/sqft |
Source: Public Record Report a problem | ||
| 3/13/2002 | Sold | $415,000$197/sqft |
Source: Public Record Report a problem | ||
Public tax history
| Year | Property taxes | Tax assessment |
|---|---|---|
| 2025 | $11,392 -1% | $1,123,500 -1.8% |
| 2024 | $11,511 +21.8% | $1,144,200 +29.4% |
| 2023 | $9,454 -3.1% | $884,400 +31.2% |
| 2022 | $9,758 | $673,900 |
| 2021 | $9,758 -3.3% | $673,900 -2.1% |
| 2020 | $10,092 +2.1% | $688,400 +2.3% |
| 2019 | $9,880 +4.8% | $673,000 +8.2% |
| 2018 | $9,431 +9.6% | $622,100 +12.1% |
| 2017 | $8,606 +1.7% | $554,900 +2% |
| 2016 | $8,461 -0.3% | $544,100 +0.1% |
| 2015 | $8,483 -4.5% | $543,800 -1.1% |
| 2014 | $8,884 +24.4% | $550,100 +9.3% |
| 2013 | $7,143 +3% | $503,400 +0.1% |
| 2012 | $6,938 +6.9% | $503,100 -2.3% |
| 2011 | $6,489 +6.8% | $515,000 +0.1% |
| 2010 | $6,074 +2.2% | $514,300 -5.6% |
| 2009 | $5,945 +2.7% | $544,900 -0.1% |
| 2008 | $5,787 +4.2% | $545,400 -0.4% |
| 2007 | $5,552 +9.9% | $547,500 +6.7% |
| 2006 | $5,050 +6.5% | $513,200 +9.8% |
| 2005 | $4,740 +0.7% | $467,500 +12.6% |
| 2004 | $4,705 +8.7% | $415,300 +15.7% |
| 2003 | $4,327 +176.1% | $358,800 +201.5% |
| 2001 | $1,567 -2% | $119,000 +20.9% |
| 1999 | $1,599 | $98,400 |
Find assessor info on the county website
Neighborhood: 02332
Nearby homes
- $10,6007,405 Square FeetPilgrim Rd, Duxbury, MA 02332Off Market
- $514,2004 bd1 ba752 sqft67 Priscilla Ave, Duxbury, MA 02332Off Market
- $600,0003 bd1 ba1.2k sqft66 Priscilla Ave, Duxbury, MA 02332Sold
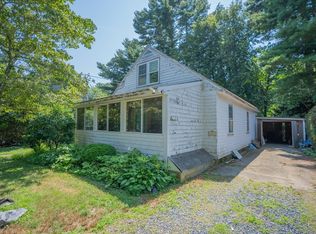
- $994,0003 bd1 ba1.5k sqft58 Priscilla Ave, Duxbury, MA 02332Off Market
- $683,4003 bd1 ba1.3k sqft53 Priscilla Ave, Duxbury, MA 02332Off Market
- $1,080,6003 bd2 ba2k sqft79 Priscilla Ave, Duxbury, MA 02332Off Market
- $538,8002 bd1 ba738 sqft64 Soule Ave, Duxbury, MA 02332Off Market
- $458,9002 bd1 ba544 sqft70 Soule Ave, Duxbury, MA 02332Off Market
Nearby schools
GreatSchools rating
- NAChandler Elementary SchoolGrades: PK-2Distance: 2.2 mi
- 7/10Duxbury Middle SchoolGrades: 6-8Distance: 2.5 mi
- 10/10Duxbury High SchoolGrades: 9-12Distance: 2.5 mi
Schools provided by the listing agent
- Elementary: Chandler/Alden
- Middle: Dms
- High: Dhs
Source: MLS PIN. This data may not be complete. We recommend contacting the local school district to confirm school assignments for this home.
Get a cash offer in 3 minutes
Find out how much your home could sell for in as little as 3 minutes with a no-obligation cash offer.
Estimated market value
$1,106,000
Get a cash offer in 3 minutes
Find out how much your home could sell for in as little as 3 minutes with a no-obligation cash offer.
Estimated market value
$1,106,000
- Massachusetts
- Plymouth County
- Duxbury
- 02332
- 59 Priscilla Ave
Nearby cities
Nearby zip codes
Other Duxbury Topics
