Skip main navigation
For sale
  • $235,000

    59 Private Road 2102, Liberty, TX 77575

    2beds
    1,050sqft
    : 
    Loading
    Get pre-qualified
    Single Family Residence
    Built in 2022
    -- sqft lot
    $229,300 Zestimate®
    $224/sqft
    $-- HOA

    What's special

    Cozy fireplaceInviting family room
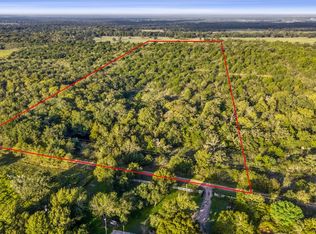
    Charming BARNDO Built in 2022. This adorable 2 Bedroom, 2 full bath home offers a perfect blend of modern comfort and rustic charm. Step inside to find a cute kitchen featuring a large island, (Frig included) seamlessly open to the inviting family room complete with a cozy fireplace, ideal for gatherings. The primary bedroom boasts a massive closet, providing ample storage space. Enjoy entertaining on the covered outdoor patio equipped with an outdoor kitchen, perfect for taking in the views. Plus, the covered parking is tall enough for an RV, making this property a fantastic choice for adventurers. Don't miss out on this unique gem!
    72 days
    |
    134
    |
    8
    |

    Zillow last checked:

    Listing updated:

    Listed by:

    Angela DeDear TREC #0706336 936-334-4138,

    Designed Realty Group

    Source: HAR,MLS#: 16821259MLS Logo

      Facts & features

      Interior

      Bedrooms & bathrooms
      • Bedrooms: 2
      • Bathrooms: 2
      • Full bathrooms: 2
      Rooms
      • Room types: Family Room, Utility Room
      Primary bathroom
      • Features: Full Secondary Bathroom Down, Hollywood Bath, Primary Bath: Double Sinks, Vanity Area
      Kitchen
      • Features: Breakfast Bar, Kitchen Island, Kitchen open to Family Room, Pantry, Pots/Pans Drawers, Soft Closing Cabinets, Soft Closing Drawers, Under Cabinet Lighting
      Heating
      • Propane
      Cooling
      • Ceiling Fan(s), Electric
      Appliances
      • Included: Refrigerator, Freestanding Oven, Microwave, Free-Standing Range, Dishwasher
      • Laundry: Electric Dryer Hookup, Gas Dryer Hookup, Washer Hookup
      Features
      • 2 Bedrooms Down, All Bedrooms Down, En-Suite Bath, Primary Bed - 1st Floor, Walk-In Closet(s)
      • Flooring: Laminate
      • Number of fireplaces: 1
      • Fireplace features: Gas Log
      Interior area
      • Total structure area: 1,050
      • Total interior livable area: 1,050 sqft

      Property

      Parking
      • Total spaces: 2
      • Parking features: Additional Parking, Boat, RV Access/Parking, Attached Carport
      • Carport spaces: 2
      Features
      • Stories: 1
      • Patio & porch: Covered, Patio/Deck, Porch
      • Exterior features: Outdoor Kitchen
      Lot
      • Features: Cleared, Cul-De-Sac, 0 Up To 1/4 Acre
      Details
      • Parcel number: 000055000373000

      Construction

      Type & style
      • Home type: SingleFamily
      • Property subtype: Single Family Residence
      Materials
      • Vinyl Siding
      • Foundation: Slab
      • Roof: Metal
      Condition
      • New construction: No
      • Year built: 2022

      Utilities & green energy

      • Sewer: Public Sewer
      • Water: Public
      Green energy
      • Energy efficient items: Thermostat

      Community & HOA

      Community
      • Subdivision: H.B. Johnston
      Location
      • Region: Liberty

      Financial & listing details

      • Price per square foot: $224/sqft
      • Date on market: 5/10/2026
      • Listing terms: Cash,Conventional,FHA,Owner Will Carry,USDA Loan,VA Loan
      • Road surface type: Gravel

        Estimated market value

        $229,300

        $218,000 - $241,000

        $1,640/mo

        Price history

        DateEventPrice
        7/8/2026Listing removed$1,500$1/sqft
        Source: HAR #49528645 Report a problem
        5/10/2026Listed for rent$1,500$1/sqft
        Source: HAR #49528645 Report a problem

        Public tax history

        Tax history is unavailable.

        Monthly payment

        Est. payment

        Payment breakdown

        Explore the cost of this home by adjusting the details. Changes won't be saved.
        All calculations are estimates and provided by Zillow, Inc. for informational purposes only. Actual amounts may vary.
        HOA fees may include property taxes on listings classified as Co-Ops. Contact the listing agent and/or owner for fee details.
        Mortgage interest rates are dependent on a number of factors, including credit score, down payment, and repayment length. Interest rate data provided by Zillow Group Marketplace, Inc. as of 1/1/1970 from various mortgage lenders with which we have lead or other similar arrangements; the Estimated Payment is an average of those rates.
        See how much you could borrow to make a competitive offer.

        Climate risks

        Neighborhood: 77575

        Getting around

        2 / 100
        Car-Dependent
        25 / 100
        Somewhat Bikeable

        Nearby schools

        GreatSchools rating
        Schools provided by the listing agent
        • Elementary: Stephen F. Austin Elementary School (Dayton)
        • Middle: Woodrow Wilson Junior High School
        • High: Dayton High School

        Source: HAR. This data may not be complete. We recommend contacting the local school district to confirm school assignments for this home.

        A local agent can set up tours, give advice and negotiate with sellers.

        A local lender can help you make sure your offer is ready when you are.

        Browse local experts

        Similar homes