If you’re looking for a little room to spread out and breathe without feeling completely isolated, this four-bedroom, two-bathroom charmer offers a wonderful balance of bucolic tranquility and modern convenience. The lovely one-acre lot is dotted with trees, low-maintenance gardens, and a small meandering stream, providing a terrific setting for gardening, playing, entertaining, or relaxing. The interior has been thoughtfully updated and refreshed, including new paint from top to bottom. The kitchen offers granite countertops, a pantry, and a large eating area. It opens to a large living room and French doors to a cozy deck area. The first floor also includes a tucked-away space that would make a great office or game room. Upstairs, the oversized primary suite features its own sitting room, ensuite facilities, and access to a private deck. There are two additional, generously-sized bedrooms on this level as well as a full hall bath. The large third-floor bedroom is a great hideaway and offers wonderful views of the outside. The detached oversized garage is another standout—providing ample room for vehicles, a dedicated workshop, or extra storage. Finally, this property comes with peace of mind, as the roof and all major systems are in great condition, allowing you to skip the "to-do" list and start enjoying your new home immediately. In addition, the yard is equipped with an underground dog fence, enabling pet(s) to romp carefree on the property. Despite the private setting, this home is minutes from shopping, dining, and major commuter routes. It is a must-see. (Note: Square footage does not reflect 2019/20 addition to home.)
Sold for $422,000
$422,000
59 Quaker Rd, Parkesburg, PA 19365
4beds
1,896sqft
Single Family Residence
Built in 1975
0.92 Acres Lot
$422,200 Zestimate®
$223/sqft
$2,727 Estimated rent
Home value
$422,200
$401,000 - $443,000
$2,727/mo
Zestimate® history
Owner options
List your home for rent
$2,727/mo
Rent Zestimate®
Find your next renter with Zillow Rental Manager. Plus, with online applications, you can quickly screen prospective tenants – for free.
$2,727/mo
Rent Zestimate®
Refinance and save
$2,735/mo
Est. payment
Refinancing to a lower rate could help reduce your monthly payments and save thousands over the life of the loan.
$2,735/mo
Est. payment
Explore your selling options
Work with a Zillow partner agent
Leverage their expertise and Zillow's premium Showcase listings to get your home seen by more buyers.
Get startedList with your own agent
Get your home in front of millions of buyers by listing it on Zillow.
Learn how to do itSell it yourself
Take full control of how buyers see your home on Zillow by listing For Sale by Owner (FSBO).
List your homeWhat's special
Small meandering streamEnsuite facilitiesLarge eating areaFour-bedroom two-bathroom charmerLow-maintenance gardensFull hall bathLovely one-acre lot
Zillow last checked:
Listing updated:
Listed by:
Reenie Solon 484-252-3901,
Coldwell Banker Realty
Bought with:
Mary Beth McNally, RS327887
RE/MAX Town & Country
Source: Bright MLS,MLS#: PACT2123314
Facts & features
Interior
Bedrooms & bathrooms
- Bedrooms: 4
- Bathrooms: 2
- Full bathrooms: 2
Basement
- Area: 0
Heating
- Forced Air, Oil
Cooling
- None
Appliances
- Included: Water Heater
Features
- Has basement: No
- Has fireplace: No
Interior area
- Total structure area: 1,896
- Total interior livable area: 1,896 sqft
- Finished area above ground: 1,896
- Finished area below ground: 0
Property
Parking
- Total spaces: 2
- Parking features: Garage Faces Front, Oversized, Detached
- Garage spaces: 2
Accessibility
- Accessibility features: None
Features
- Levels: Two
- Stories: 2
- Pool features: None
Lot
- Size: 0.92 Acres
Details
- Additional structures: Above Grade, Below Grade
- Parcel number: 3703 0007.1000
- Zoning: RES
- Special conditions: Standard
Construction
Type & style
- Home type: SingleFamily
- Architectural style: Colonial
- Property subtype: Single Family Residence
Materials
- Stucco
- Foundation: Slab, Stone
Condition
- New construction: No
- Year built: 1975
Utilities & green energy
- Sewer: On Site Septic
- Water: Well
- Utilities for property: Electricity Available, Cable Available
Community & HOA
Community
- Subdivision: Parkesburg
HOA
- Has HOA: No
Location
- Region: Parkesburg
- Municipality: SADSBURY TWP
Financial & listing details
- Price per square foot: $223/sqft
- Tax assessed value: $113,440
- Annual tax amount: $5,970
- Date on market: 5/29/2026
- Listing agreement: Exclusive Right To Sell
- Listing terms: Cash,Conventional,FHA,VA Loan
- Inclusions: Washer, Dryer, Kitchen Appliances, Propane Stove And Refrigerator In Garage, Swing Set / Jungle Gym
- Ownership: Fee Simple
Price history
| Date | Event | Price |
|---|---|---|
| 7/9/2026 | Sold | $422,000+4.2%$223/sqft |
Source:  Bright MLS #PACT2123314 Report a problem Bright MLS #PACT2123314 Report a problem | ||
| 6/17/2026 | Pending sale | $405,000$214/sqft |
Source: Bright MLS #PACT2123314 Report a problem | ||
| 5/31/2026 | Contingent | $405,000$214/sqft |
Source: Bright MLS #PACT2123314 Report a problem | ||
| 5/29/2026 | Listed for sale | $405,000+217.9%$214/sqft |
Source: Bright MLS #PACT2123314 Report a problem | ||
| 9/18/2003 | Sold | $127,400$67/sqft |
Source: Public Record Report a problem | ||
Public tax history
| Year | Property taxes | Tax assessment |
|---|---|---|
| 2025 | $5,800 +1.2% | $113,440 |
| 2024 | $5,730 +2.1% | $113,440 |
| 2023 | $5,612 +3.3% | $113,440 |
| 2022 | $5,430 +3.3% | $113,440 |
| 2021 | $5,257 +539% | $113,440 +24.6% |
| 2020 | $823 -79.2% | $91,010 |
| 2019 | $3,952 +7% | $91,010 |
| 2018 | $3,693 +9901.2% | $91,010 |
| 2017 | $37 -98.7% | $91,010 |
| 2016 | $2,797 | $91,010 |
| 2015 | $2,797 | $91,010 |
| 2014 | $2,797 | $91,010 |
| 2013 | -- | $91,010 |
| 2012 | -- | $91,010 |
| 2011 | -- | $91,010 |
| 2010 | -- | $91,010 |
| 2009 | -- | $91,010 |
| 2008 | -- | $91,010 |
| 2007 | -- | $91,010 |
| 2006 | -- | $91,010 |
| 2005 | -- | $91,010 |
| 2004 | -- | $91,010 |
| 2003 | -- | $91,010 |
| 2000 | -- | $91,010 |
Find assessor info on the county website
Neighborhood: 19365
Nearby homes
- $337,5002 bd2 ba1.3k sqft96 Holstein Dr, Parkesburg, PA 19365Off Market
- $699,2008 bd4 ba4.6k sqft25 Holstein Dr, Parkesburg, PA 19365Off Market
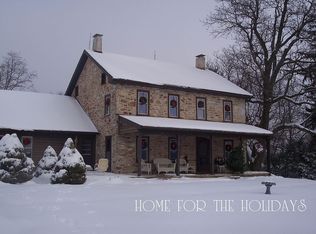
- $395,6003 bd2 ba1.1k sqft61 Quaker Rd, Parkesburg, PA 19365Off Market
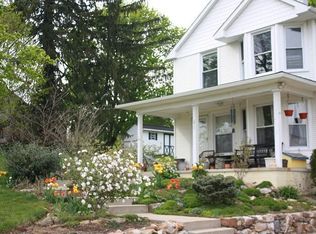
- $403,9002 bd2 ba1.4k sqft65 Quaker Rd, Parkesburg, PA 19365Off Market
- $382,2003 bd2 ba1.4k sqft55 Quaker Rd, Parkesburg, PA 19365Off Market
- $412,0004 bd2 ba2.5k sqft76 Holstein Dr, Parkesburg, PA 19365Sold
- $368,4003 bd2 ba2k sqft49 Quaker Rd, Parkesburg, PA 19365Off Market
- $349,8003 bd1 ba1.4k sqft89 Holstein Dr, Parkesburg, PA 19365Off Market
Nearby schools
GreatSchools rating
- 3/10Rainbow El SchoolGrades: K-5Distance: 3.5 mi
- 5/10Scott Middle SchoolGrades: 6-7Distance: 6 mi
- 4/10Coatesville Area Senior High SchoolGrades: 10-12Distance: 6.5 mi
Schools provided by the listing agent
- District: Coatesville Area
Source: Bright MLS. This data may not be complete. We recommend contacting the local school district to confirm school assignments for this home.
Get a cash offer in 3 minutes
Find out how much your home could sell for in as little as 3 minutes with a no-obligation cash offer.
Estimated market value
$422,200
Get a cash offer in 3 minutes
Find out how much your home could sell for in as little as 3 minutes with a no-obligation cash offer.
Estimated market value
$422,200
- Pennsylvania
- Chester County
- Parkesburg
- 19365
- 59 Quaker Rd
Nearby cities
Nearby zip codes
Other Parkesburg Topics
