Completely Renovated in 2024 - shows like new! Welcome to this beautifully renovated 4-bedroom, 1.5-bath home offering approximately 1,890 square feet of thoughtfully designed living space. Renovated down to the studs, this home showcases quality craftsmanship and impeccable attention to detail throughout. The heart of the home is the bright, beautifully appointed kitchen featuring crisp white cabinetry, granite countertops, a spacious center island, and all stainless-steel appliances. LifeProof flooring runs throughout the home, complemented by stylish tile in both bathrooms. The main level offers a spacious living room with a working fireplace, along with two generously sized bedrooms and a full bathroom featuring a double vanity. Upstairs, you’ll find two additional large bedrooms and a convenient half bath. Every bedroom offers excellent closet space and plenty of room to relax and unwind. Step outside to enjoy the 12' x 12' back deck overlooking the expansive, fenced-in level yard, perfect for entertaining, relaxing, or enjoying summer evenings. Granite and stamped-concrete walkways add beautiful curb appeal, while the newly paved driveway provides plenty of parking. The attached 1-car garage is EV-ready, adding modern convenience to this beautifully finished home. Conveniently located near major highways and everyday amenities, with Webster Lake just a few miles away. This is a home where quality truly stands out. The builder’s attention to detail is evident in every room. Come see all that this exceptional home has to offer!
Pending
$499,000
59 Racicot Ave, Webster, MA 01570
4beds
1,890sqft
Single Family Residence
Built in 1945
0.28 Acres Lot
$501,500 Zestimate®
$264/sqft
$-- HOA
What's special
Bright beautifully appointed kitchenTwo generously sized bedroomsGranite countertopsSpacious center islandCrisp white cabinetryAll stainless-steel appliancesExpansive fenced-in level yard
- 27 days
- 809
- 80
Likely to sell faster than
Zillow last checked:
Listing updated:
Listed by:
Nancy Lesperance 774-573-7513,
Berkshire Hathaway HomeServices Commonwealth Real Estate 508-528-7777
Source: MLS PIN,MLS#: 73569545
Facts & features
Interior
Bedrooms & bathrooms
- Bedrooms: 4
- Bathrooms: 2
- Full bathrooms: 1
- 1/2 bathrooms: 1
Primary bedroom
- Features: Flooring - Laminate, Lighting - Overhead, Closet - Double
- Level: First
- Area: 195
- Dimensions: 15 x 13
Bedroom 2
- Features: Flooring - Laminate, Lighting - Overhead, Closet - Double
- Level: First
- Area: 182
- Dimensions: 14 x 13
Bedroom 3
- Features: Ceiling Fan(s), Cedar Closet(s), Flooring - Laminate
- Level: Second
- Area: 238
- Dimensions: 17 x 14
Bedroom 4
- Features: Cedar Closet(s), Flooring - Laminate, Lighting - Overhead
- Level: Second
- Area: 196
- Dimensions: 14 x 14
Bathroom 1
- Features: Bathroom - Full, Bathroom - Double Vanity/Sink, Bathroom - With Tub & Shower, Flooring - Stone/Ceramic Tile, Lighting - Sconce
- Level: First
- Area: 72
- Dimensions: 8 x 9
Bathroom 2
- Features: Bathroom - Half, Bathroom - With Shower Stall, Flooring - Stone/Ceramic Tile, Lighting - Sconce
- Level: Second
- Area: 35
- Dimensions: 7 x 5
Kitchen
- Features: Flooring - Laminate, Dining Area, Pantry, Countertops - Stone/Granite/Solid, Kitchen Island, Deck - Exterior, Exterior Access, Open Floorplan, Recessed Lighting, Slider, Stainless Steel Appliances, Gas Stove, Lighting - Pendant
- Level: Main,First
- Area: 208
- Dimensions: 16 x 13
Living room
- Features: Flooring - Laminate, Open Floorplan, Recessed Lighting
- Level: First
- Area: 273
- Dimensions: 21 x 13
Heating
- Forced Air, Propane
Cooling
- Window Unit(s)
Appliances
- Included: Electric Water Heater, Water Heater, Range, Dishwasher, Microwave, Refrigerator, Plumbed For Ice Maker
- Laundry: Electric Dryer Hookup, Washer Hookup, In Basement
Features
- Flooring: Tile, Laminate
- Doors: Insulated Doors
- Windows: Insulated Windows
- Basement: Full,Garage Access
- Number of fireplaces: 1
- Fireplace features: Living Room
Interior area
- Total structure area: 1,890
- Total interior livable area: 1,890 sqft
- Finished area above ground: 1,890
- Finished area below ground: 0
Property
Parking
- Total spaces: 7
- Parking features: Under, Garage Door Opener, Paved Drive, Off Street
- Attached garage spaces: 1
- Uncovered spaces: 6
Features
- Patio & porch: Porch, Deck
- Exterior features: Porch, Deck, Rain Gutters, Storage, Fenced Yard, Stone Wall
- Fencing: Fenced/Enclosed,Fenced
- Waterfront features: Lake/Pond, 1 to 2 Mile To Beach
Lot
- Size: 0.28 Acres
- Features: Gentle Sloping, Level
Details
- Parcel number: M:24 B:B P:6,1747245
- Zoning: SFR-12
Construction
Type & style
- Home type: SingleFamily
- Architectural style: Cape
- Property subtype: Single Family Residence
Materials
- Frame
- Foundation: Concrete Perimeter
- Roof: Shingle
Condition
- Year built: 1945
Utilities & green energy
- Electric: Circuit Breakers, 200+ Amp Service
- Sewer: Public Sewer
- Water: Public
- Utilities for property: for Gas Range, for Gas Oven, for Electric Dryer, Washer Hookup, Icemaker Connection
Green energy
- Energy efficient items: Thermostat
Community & HOA
Community
- Features: Public Transportation, Shopping, Tennis Court(s), Park, Walk/Jog Trails, Medical Facility, Laundromat, Conservation Area, Highway Access, House of Worship, Public School
HOA
- Has HOA: No
Location
- Region: Webster
Financial & listing details
- Price per square foot: $264/sqft
- Tax assessed value: $517,400
- Annual tax amount: $2,311
- Date on market: 8/31/2026
- Listing terms: Seller W/Participate
Estimated market value
$501,500
$476,000 - $527,000
$2,680/mo
Price history
| Date | Event | Price |
|---|---|---|
| 9/20/2026 | Pending sale | $499,000$264/sqft |
Source: MLS PIN #73569545 Report a problem | ||
| 9/6/2026 | Contingent | $499,000$264/sqft |
Source: MLS PIN #73569545 Report a problem | ||
| 8/28/2026 | Listed for sale | $499,000-6.4%$264/sqft |
Source: MLS PIN #73569545 Report a problem | ||
| 7/25/2024 | Sold | $533,000+6.6%$282/sqft |
Source: MLS PIN #73242446 Report a problem | ||
| 7/1/2024 | Contingent | $499,900$264/sqft |
Source: MLS PIN #73242446 Report a problem | ||
| 6/17/2024 | Listed for sale | $499,900$264/sqft |
Source: MLS PIN #73242446 Report a problem | ||
| 6/12/2024 | Contingent | $499,900$264/sqft |
Source: MLS PIN #73242446 Report a problem | ||
| 5/25/2024 | Listed for sale | $499,900$264/sqft |
Source: MLS PIN #73242446 Report a problem | ||
Public tax history
| Year | Property taxes | Tax assessment |
|---|---|---|
| 2025 | $2,311 -15.4% | $194,500 -13.3% |
| 2024 | $2,733 +14.2% | $224,400 +17.2% |
| 2023 | $2,393 +3.8% | $191,400 +15.9% |
| 2022 | $2,305 +1.3% | $165,100 +9.6% |
| 2021 | $2,276 +1.8% | $150,700 +1.5% |
| 2020 | $2,235 +4.9% | $148,400 +6.8% |
| 2019 | $2,131 +4.1% | $139,000 +4.4% |
| 2018 | $2,048 +2.2% | $133,100 +0.5% |
| 2017 | $2,003 +2.1% | $132,400 +2.2% |
| 2016 | $1,961 | $129,500 |
Find assessor info on the county website
Monthly payment
Est. payment
Payment breakdown
Explore the cost of this home by adjusting the details. Changes won't be saved.Climate risks
Neighborhood: 01570
Similar homes
- $429,9005 bd2 ba2.1k sqft13 Goddard St, Webster, MA 01570For Sale
 MLS ID #73562088, The Riel Estate Team, Keller Williams Pinnacle Central. MLS PIN
 - $609,9004 bd2 ba2.5k sqft67 Lower Gore Rd, Webster, MA 01570For Sale
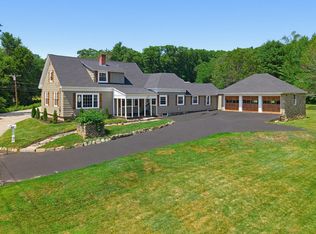 MLS ID #73548516, James Greelish, Greelish Realty. MLS PIN
 - $549,0004 bd2 ba2.4k sqft19 Cypress St, Oxford, MA 01540For Sale
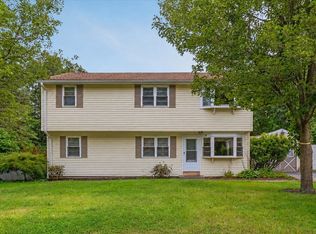 MLS ID #73571708, Jim Black Group, Real Broker MA, LLC. MLS PIN
 - $474,9003 bd2 ba1.3k sqft5 5th Ave, Dudley, MA 01571For Sale
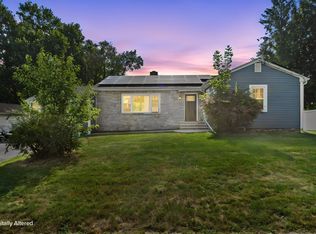 MLS ID #73557517, Ryan Miranda, Nixon Realty Inc.. MLS PIN
 - $499,9993 bd2 ba1.5k sqft765 Putnam Pike, Glocester, RI 02814For Sale
 MLS ID #1422465, Angela McDonnell, JPAR Prime Real Estate. StateWide MLS RI
