Welcome to 59 Railroad Mills Road, a warm and inviting four-bedroom, one-and-a-half-bath home offering generous living space, plenty of character, and a backyard setting with direct access to the Auburn Trail. The main level is designed with both everyday living and entertaining in mind, beginning with a spacious living room centered around a brick wood-burning fireplace and accented by warm wood detailing. Just beyond, the kitchen offers abundant cabinetry and counter space along with a bright dining area, while a separate formal dining room with hardwood floors provides plenty of room for larger gatherings. A first-floor bedroom and convenient half bathroom add valuable flexibility to the layout. Upstairs, three additional bedrooms feature hardwood floors and are joined by a full bathroom. Outside, the patio creates a wonderful extension of the living space, overlooking a partially fenced backyard with mature trees, ample lawn space, and a storage shed. With the Auburn Trail running directly behind the property and Park Road Elementary School within walking distance, this home offers a setting that makes it especially easy to enjoy the neighborhood and surrounding outdoors. Comfortable living space, four bedrooms, and a backyard connected to one of the area's favorite trails come together to make 59 Railroad Mills Road a home with plenty to enjoy inside and out. All offers to be reviewed on Tuesday, September 15th at 2pm.
Pending
$299,900
59 Railroad Mills Rd, Pittsford, NY 14534
4beds
2,021sqft
Single Family Residence
Built in 1967
0.51 Acres Lot
$-- Zestimate®
$148/sqft
$-- HOA
What's special
Ample lawn spaceWarm wood detailingStorage shedFirst-floor bedroomConvenient half bathroomBright dining areaGenerous living space
- 16 days
- 2,147
- 209
Zillow last checked:
Listing updated:
Listed by:
Elysian Homes by Mark Siwiec and Associates 585-330-8750,
Zachary Summers 585-738-7166
Source: NYSAMLSs,MLS#: R1713004 Originating MLS: Rochester
Originating MLS: RochesterFacts & features
Interior
Bedrooms & bathrooms
- Bedrooms: 4
- Bathrooms: 2
- Full bathrooms: 1
- 1/2 bathrooms: 1
- Main level bathrooms: 1
- Main level bedrooms: 1
Heating
- Gas, Baseboard
Appliances
- Included: Built-In Range, Built-In Oven, Dryer, Dishwasher, Gas Cooktop, Gas Water Heater, Microwave, Refrigerator, Washer
- Laundry: In Basement
Features
- Separate/Formal Dining Room, Entrance Foyer, Eat-in Kitchen, Separate/Formal Living Room, Sliding Glass Door(s), Bedroom on Main Level
- Flooring: Carpet, Hardwood, Tile, Varies
- Doors: Sliding Doors
- Basement: Partial
- Number of fireplaces: 1
Interior area
- Total structure area: 2,021
- Total interior livable area: 2,021 sqft
- Finished area below ground: 700
Property
Parking
- Total spaces: 2
- Parking features: Attached, Garage
- Attached garage spaces: 2
Features
- Levels: One
- Stories: 1
- Patio & porch: Patio
- Exterior features: Blacktop Driveway, Fence, Patio
- Fencing: Partial
Lot
- Size: 0.51 Acres
- Dimensions: 101 x 227
- Features: Rectangular, Rectangular Lot
Details
- Additional structures: Shed(s), Storage
- Parcel number: 2646891920800001034000
- Special conditions: Standard
Construction
Type & style
- Home type: SingleFamily
- Architectural style: Split Level
- Property subtype: Single Family Residence
Materials
- Brick, Wood Siding
- Foundation: Block
Condition
- Resale
- Year built: 1967
Utilities & green energy
- Electric: Circuit Breakers
- Sewer: Connected
- Water: Connected, Public
- Utilities for property: Sewer Connected, Water Connected
Community & HOA
Community
- Subdivision: Mill Park Estates Sec 02
Location
- Region: Pittsford
Financial & listing details
- Price per square foot: $148/sqft
- Tax assessed value: $170,500
- Annual tax amount: $7,373
- Date on market: 9/9/2026
- Cumulative days on market: 15 days
- Listing terms: Cash,Conventional,FHA,VA Loan
Estimated market value
Not available
Estimated sales range
Not available
$3,580/mo
Price history
| Date | Event | Price |
|---|---|---|
| 9/16/2026 | Pending sale | $299,900$148/sqft |
Source:  NYSAMLSs #R1713004 Report a problem NYSAMLSs #R1713004 Report a problem | ||
| 9/9/2026 | Listed for sale | $299,900+139.9%$148/sqft |
Source: NYSAMLSs #R1713004 Report a problem | ||
| 10/28/2005 | Sold | $125,000$62/sqft |
Source: Public Record Report a problem | ||
Public tax history
| Year | Property taxes | Tax assessment |
|---|---|---|
| 2025 | -- | $170,500 |
| 2024 | -- | $170,500 |
| 2023 | -- | $170,500 |
| 2022 | -- | $170,500 |
| 2021 | -- | $170,500 |
| 2020 | -- | $170,500 |
| 2018 | -- | $170,500 +15% |
| 2017 | $3,518 | $148,300 |
| 2016 | -- | $148,300 |
| 2015 | -- | $148,300 |
| 2014 | -- | $148,300 |
| 2013 | -- | $148,300 |
| 2012 | -- | $148,300 |
| 2011 | -- | $148,300 |
| 2010 | -- | $148,300 +0.5% |
| 2009 | -- | $147,600 |
| 2007 | -- | $147,600 |
| 2006 | -- | $147,600 |
| 2005 | -- | $147,600 |
| 2004 | -- | $147,600 +13.5% |
| 2003 | -- | $130,000 |
| 2002 | -- | $130,000 |
| 2001 | -- | $130,000 |
| 2000 | -- | $130,000 |
Find assessor info on the county website
Monthly payment
Climate risks
Neighborhood: 14534
Nearby schools
Schools provided by the listing agent
- Elementary: Park Road
- Middle: Barker Road Middle
- High: Pittsford Mendon High
- District: Pittsford
Source: NYSAMLSs. This data may not be complete. We recommend contacting the local school district to confirm school assignments for this home.
Similar homes

- $399,0004 bd3 ba2.2k sqft24 Carriage Ct, Pittsford, NY 14534For Sale

 MLS ID #R1716983, Philip Pizzingrilli, Listing by: Tru Agent Real Estate. NYSAMLSs
 - $299,9005 bd3 ba2k sqft10 Barnfield Rd, Pittsford, NY 14534For Sale
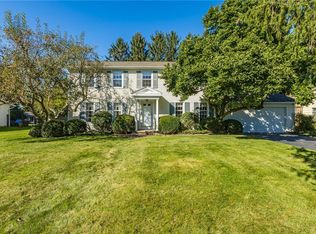 MLS ID #R1717625, Jeffrey M. Lamica, Listing by: Keller Williams Realty Greater Rochester. NYSAMLSs
 - $420,0004 bd3 ba1.8k sqft34 Sturbridge Ln, Pittsford, NY 14534For Sale
 MLS ID #R1713034, Christopher J Cady, Listing by: Mitchell Pierson, Jr., Inc.. NYSAMLSs
 - $429,9004 bd3 ba1.7k sqft84 Deer Creek Rd, Pittsford, NY 14534For Sale
 MLS ID #R1717560, Michelle Danielowicz, Listing by: EXP-Premier Listings Team. NYSAMLSs
 - $329,0003 bd2 ba1.2k sqft103 Brook Rd, Pittsford, NY 14534For SaleMLS ID #R1716031, Danielle R. Johnson, Listing by: Keller Williams Realty Greater Rochester. NYSAMLSs
- $275,0003 bd1 ba1.2k sqft20 Cullens Run, Pittsford, NY 14534For SaleMLS ID #R1714926, Richard L. Leasure, Listing by: Howard Hanna. NYSAMLSs
- $349,9004 bd2 ba1.9k sqft27 Kimberly Rd, Pittsford, NY 14534For SaleMLS ID #R1705725, Kimberly Graus, Listing by: Howard Hanna. NYSAMLSs
- $350,0003 bd1 ba1.5k sqft10 Pinehill Dr, Pittsford, NY 14534For SaleMLS ID #R1713076, Alison L Kykendall, Listing by: RE/MAX Plus. NYSAMLSs
- $339,9003 bd4 ba2k sqft3062 Clover St, Pittsford, NY 14534For SaleMLS ID #R1708994, Christopher Carretta, Listing by: Hunt Real Estate ERA/Columbus. NYSAMLSs
- $349,9003 bd3 ba1.9k sqft20 Kimberly Rd, Pittsford, NY 14534For SaleMLS ID #R1701371, Wendy B Filiaci, Listing by: Hunt Real Estate ERA/Columbus. NYSAMLSs
- $345,0003 bd2 ba1.9k sqft93 Glen Acre Dr, Pittsford, NY 14534For SaleMLS ID #R1713843, Christian Roman, Listing by: Hunt Real Estate ERA/Columbus. NYSAMLSs
- $289,9003 bd2 ba1.5k sqft163 Peakview Dr, Henrietta, NY 14467For SaleMLS ID #R1717070, Andrew Hannan, Listing by: Real Broker NY, LLC. NYSAMLSs
- $399,9004 bd3 ba1.5k sqft2 Red Fox Run, Pittsford, NY 14534For SaleMLS ID #R1712298, Michael Liess, Listing by: Coldwell Banker Custom Realty. NYSAMLSs
- $299,9005 bd2 ba2.2k sqft4 Live Oak Ct, Penfield, NY 14526For SaleMLS ID #R1716537, Robert J. Graham V, Listing by: Tru Agent Real Estate. NYSAMLSs
- $299,9004 bd2 ba1.6k sqft87 Tomahawk Trl, Henrietta, NY 14467For SaleMLS ID #R1713216, Silvia M. Deutsch, Listing by: RE/MAX Realty Group. NYSAMLSs
- $329,9003 bd2 ba1.8k sqft166 Mendon Ionia Rd, Honeoye Falls, NY 14472For SaleMLS ID #R1715062, Cynthia W. French, Listing by: Howard Hanna. NYSAMLSs
- $295,0003 bd2 ba2.6k sqft141 Ledgerock Ln, Rochester, NY 14618For SaleMLS ID #R1716587, Deborah Ruffell, Listing by: Coldwell Banker Custom Realty. NYSAMLSs
- $340,0003 bd2 ba1.6k sqft112 Burrows Hills Dr, Rochester, NY 14625For SaleMLS ID #R1716517, Angela F. Brown, Listing by: Keller Williams Realty Greater Rochester. NYSAMLSs
- $299,0004 bd2 ba1.9k sqft2104 Penfield Rd, Penfield, NY 14526For SaleMLS ID #R1707365, Nadia H Cheema, Listing by: RE/MAX Realty Group. NYSAMLSs
- $349,9004 bd3 ba1.8k sqft1179 Moseley Rd, Victor, NY 14564For SaleMLS ID #R1714998, Tina L. Visconte, Listing by: Howard Hanna. NYSAMLSs
