$4k builder incentive! MOVE IN READY, Beautiful 4 bed/3.5 bath home with upgrades throughout! Enter the foyer to be greeted by luxury vinyl plank flooring throughout the main living areas. Enjoy a flex room at the front of the home perfect for an office or playroom. Down the foyer hallway you will find a spacious open kitchen with the island overlooking the breakfast area, living room and dining room. The large primary bedroom is on the main level with two walk in closets. The primary bath is equipped with tile floors, granite countertops, and separate shower/tub. A half bath and a laundry room are more features on the main level. Upstairs you will find three more bedrooms with two bathrooms. A covered front and back porch along with a two-car garage are just a few of the great exterior features.
Closed
$380,000
59 Richmond Cir #38, Statham, GA 30666
4beds
2,581sqft
Single Family Residence
Built in 2023
8,712 Square Feet Lot
$394,100 Zestimate®
$147/sqft
$3,044 Estimated rent
Home value
$394,100
$374,000 - $414,000
$3,044/mo
Zestimate® history
Owner options
List your home for rent
$3,044/mo
Rent Zestimate®
Find your next renter with Zillow Rental Manager. Plus, with online applications, you can quickly screen prospective tenants – for free.
$3,044/mo
Rent Zestimate®
Refinance and save
$2,479/mo
Est. payment
Refinancing to a lower rate could help reduce your monthly payments and save thousands over the life of the loan.
$2,479/mo
Est. payment
Explore your selling options
Work with a Zillow partner agent
Leverage their expertise and Zillow's premium Showcase listings to get your home seen by more buyers.
Get startedList with your own agent
Get your home in front of millions of buyers by listing it on Zillow.
Learn how to do itSell it yourself
Take full control of how buyers see your home on Zillow by listing For Sale by Owner (FSBO).
List your homeWhat's special
Half bathFoyer hallwayGranite countertopsTile floorsSpacious open kitchenLaundry roomFlex room
Zillow last checked:
Listing updated:
Listed by:
Laura B Maloof 770-490-8468,
Progressive Realty LLC
Bought with:
Ellen McLemore, 410029
Five Market Realty LLC
Source: GAMLS,MLS#: 20146516
Facts & features
Interior
Bedrooms & bathrooms
- Bedrooms: 4
- Bathrooms: 4
- Full bathrooms: 3
- 1/2 bathrooms: 1
- Main level bathrooms: 1
- Main level bedrooms: 1
Rooms
- Room types: Other
Kitchen
- Features: Breakfast Area, Kitchen Island, Pantry, Solid Surface Counters
Heating
- Electric
Cooling
- Electric
Appliances
- Included: Dishwasher, Microwave, Oven/Range (Combo), Stainless Steel Appliance(s)
- Laundry: Mud Room
Features
- Tile Bath, Walk-In Closet(s), Master On Main Level
- Flooring: Tile, Carpet, Other
- Basement: None
- Number of fireplaces: 1
- Fireplace features: Living Room, Factory Built
Interior area
- Total structure area: 2,581
- Total interior livable area: 2,581 sqft
- Finished area above ground: 2,581
- Finished area below ground: 0
Property
Parking
- Parking features: Garage Door Opener, Garage
- Has garage: Yes
Features
- Levels: Two
- Stories: 2
- Patio & porch: Porch
Lot
- Size: 8,712 Square Feet
- Features: Other
Details
- Parcel number: XX120B 038
Construction
Type & style
- Home type: SingleFamily
- Architectural style: Craftsman
- Property subtype: Single Family Residence
Materials
- Concrete, Brick
- Foundation: Slab
- Roof: Composition
Condition
- New Construction
- New construction: Yes
- Year built: 2023
Details
- Warranty included: Yes
Utilities & green energy
- Sewer: Public Sewer
- Water: Public
- Utilities for property: Sewer Connected
Community & HOA
Community
- Features: Street Lights
- Subdivision: Richmond Woods
HOA
- Has HOA: Yes
- Services included: Maintenance Grounds, Other
- HOA fee: $150 annually
Location
- Region: Statham
Financial & listing details
- Price per square foot: $147/sqft
- Date on market: 9/13/2023
- Cumulative days on market: 142 days
- Listing agreement: Exclusive Right To Sell
Price history
| Date | Event | Price |
|---|---|---|
| 3/4/2024 | Sold | $380,000-2.5%$147/sqft |
Source:  GAMLS #20146516 Report a problem GAMLS #20146516 Report a problem | ||
| 2/6/2024 | Pending sale | $389,900$151/sqft |
Source: GAMLS #20146516 Report a problem | ||
| 1/17/2024 | Price change | $389,900-2.5%$151/sqft |
Source: GAMLS #20146516 Report a problem | ||
| 9/13/2023 | Listed for sale | $399,900-1.2%$155/sqft |
Source: GAMLS #20146516 Report a problem | ||
| 9/8/2023 | Listing removed | $404,900$157/sqft |
Source: GAMLS #20128316 Report a problem | ||
| 6/13/2023 | Listed for sale | $404,900$157/sqft |
Source: GAMLS #20128316 Report a problem | ||
Public tax history
Tax history is unavailable.
Neighborhood: 30666
Nearby homes
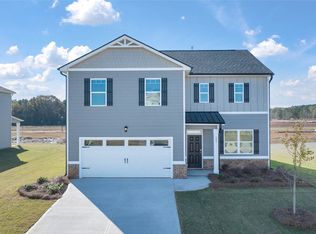
- $376,4504 bd3 ba-- sqft293 Durian Dr #217, Statham, GA 30666Sold
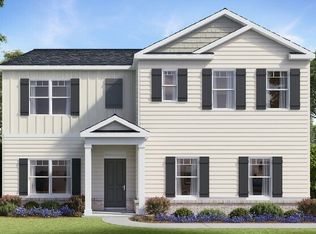
- $389,8005 bd3 ba2.5k sqft260 Daurian Dr LOT 8, Statham, GA 30666Sold
- $399,0505 bd5 ba-- sqft356 Condor Ct #141, Statham, GA 30666Sold

- $377,8005 bd3 ba-- sqft1150 Daurian Dr #37, Statham, GA 30666Sold

- $392,8355 bd3 ba-- sqft329 Condor Ct #159, Statham, GA 30666Sold
- $401,0505 bd4 ba-- sqft396 Condor Ct LOT 144, Statham, GA 30666Sold
- $370,7154 bd3 ba-- sqft1088 Daurian Dr LOT 34, Statham, GA 30666Sold
- $412,8354 bd3 ba2.6k sqft153 Condor Ct LOT 170, Statham, GA 30666Sold
- $360,2154 bd2 ba1.7k sqft1108 Daurian Dr LOT 35, Statham, GA 30666Sold
Nearby schools
GreatSchools rating
- 6/10Statham Elementary SchoolGrades: PK-5Distance: 0.3 mi
- 6/10Bear Creek Middle SchoolGrades: 6-8Distance: 0.7 mi
- 4/10Winder-Barrow High SchoolGrades: 9-12Distance: 8.2 mi
Schools provided by the listing agent
- Elementary: Bethlehem
- Middle: Haymon Morris
- High: Apalachee
Source: GAMLS. This data may not be complete. We recommend contacting the local school district to confirm school assignments for this home.
Get a cash offer in 3 minutes
Find out how much your home could sell for in as little as 3 minutes with a no-obligation cash offer.
Estimated market value
$394,100
Get a cash offer in 3 minutes
Find out how much your home could sell for in as little as 3 minutes with a no-obligation cash offer.
Estimated market value
$394,100
- Georgia
- Barrow County
- Statham
- 30666
- 59 Richmond Cir Unit 38
Nearby cities
Nearby zip codes
Other Statham Topics
