It doesn't get better than this! State of the art remodeled home in Ridgefield's favorite neighborhood, Twin Ridge, on 1.05 level acres with Belgian block lined circular drive & resort like pool entertaining area. This sophisticated home offers a modern open floor plan with top of the line designer appointments throughout. Made for entertaining, this light filled home offers 4,147 sf of living space with walls of windows & walk-out lower level to the sprawling blue stone patio, heated in-ground pool, custom fire pit & expansive level backyard. The heart of this stylish home is the stunning chef's kitchen with custom cabinetry, quartz counters, oversized island with bar seating, walk-in pantry & Thermador appliances including gas range & dedicated wine fridge. The kitchen is wide open to the vaulted family room with skylights plus entire wall of windows & French door leading to the backyard terrace. The FR also features a deep ebony shiplap wall with a modern European wood burning wood fireplace insert plus wall mounted TV included. Enjoy gleaming hardwood floors & 3 fireplaces including the elegant living/dining room & lower level media/game room. Total 4 BRs, 3 full & 1 half baths including the luxe primary suite featuring custom bath with radiant heated floor & WIC. The sprawling lower level includes the media/rec room, billiard room, custom shiplap paneled office, plus bedroom & full bath with radiant heated floor. Top location - minutes to Branchville or Main St.1 ****Additional of Note****New in 2025 - water heater and well pump; house wired for generator with plug in generator included; newly built 200 sf shed; heated pool with newly installed liner in 2025; extensive professional landscape and hardscape with perennial gardens and specimen trees; charming front porch added; antique pool table plus all custom light fixtures and appliances including washer/dryer are included
Sold for $1,526,000
Zillow last checked:
Listing updated:
Bought with:
Annmarie Del Franco, REB.0790928
Blackstone Properties of CT
Source: Smart MLS,MLS#: 24189499
Price history
| Date | Event | Price |
|---|---|---|
| 8/20/2026 | Sold | $1,526,000+5.3%$368/sqft |
Source:  Smart MLS #24189499 Report a problem Smart MLS #24189499 Report a problem | ||
| 8/18/2026 | Pending sale | $1,449,000$349/sqft |
Source: Smart MLS #24189499 Report a problem | ||
| 7/8/2026 | Listed for sale | $1,449,000+81.4%$349/sqft |
Source: Smart MLS #24189499 Report a problem | ||
| 8/17/2015 | Sold | $799,000$193/sqft |
Source: Smart MLS #99099730 Report a problem | ||
| 6/12/2015 | Pending sale | $799,000$193/sqft |
Source: Neumann Real Estate #99099730 Report a problem | ||
| 5/29/2015 | Price change | $799,000-3.6%$193/sqft |
Source: Neumann Real Estate #99099730 Report a problem | ||
| 4/14/2015 | Listed for sale | $829,000+32.6%$200/sqft |
Source: Neumann Real Estate #99099730 Report a problem | ||
| 6/30/2000 | Sold | $625,000$151/sqft |
Source: Smart MLS #98073235 Report a problem | ||
Nearby homes
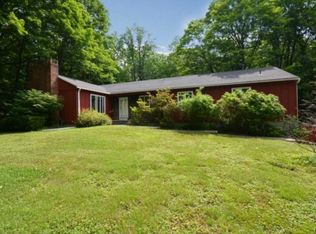
- $1,356,4004 bd5 ba3.2k sqft61 Rising Ridge Rd, Ridgefield, CT 06877Off Market
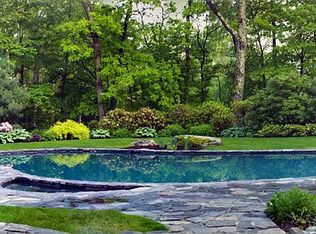
- $1,119,9004 bd2 ba2.2k sqft55 Rising Ridge Rd, Ridgefield, CT 06877Off Market
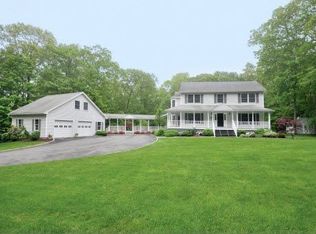
- $1,321,9004 bd2 ba2.9k sqft53 Rising Ridge Rd, Ridgefield, CT 06877Off Market
- $1,769,0005 bd5 ba5.2k sqft58 Bruschi Ln, Ridgefield, CT 06877Off Market
Sell for more on Zillow
Get a Zillow Showcase℠ listing at no additional cost and you could sell for .
$1,526,200
2% more
+$30,524
With Zillow Showcase(estimated)
$1,556,724
