Skip main navigation
Off market
  • $421,200

    59 Rockridge Dr, Highland Mills, NY 10930

    2beds
    1,569sqft
    Townhouse
    Built in 2001
    2,600 Square Feet Lot
    $421,200 Zestimate®
    $268/sqft
    $2,788 Estimated rent

    Home value

    $421,200

    $400,000 - $442,000

    $2,788/mo

    Zestimate® history
    Loading
    Loading...

    Owner options

    List your home for rent

    $2,788/mo

    Rent Zestimate®

    Find your next renter with Zillow Rental Manager. Plus, with online applications, you can quickly screen prospective tenants – for free.

    Learn more

    $2,788/mo

    Rent Zestimate®

    Refinance and save

    $3,098/mo

    Est. payment

    Refinancing to a lower rate could help reduce your monthly payments and save thousands over the life of the loan.

    See today's rates

    $3,098/mo

    Est. payment

    Explore your selling options

    Work with a Zillow partner agent

    Leverage their expertise and Zillow's premium Showcase listings to get your home seen by more buyers.

    Get started

    List with your own agent

    Get your home in front of millions of buyers by listing it on Zillow.

    Learn how to do it

    Sell it yourself

    Take full control of how buyers see your home on Zillow by listing For Sale by Owner (FSBO).

    List your home

    What's special

    Own bathroomHarriman state parkClose to west pointWalk-in closetsDouble sinksNew lightsFull attic storage

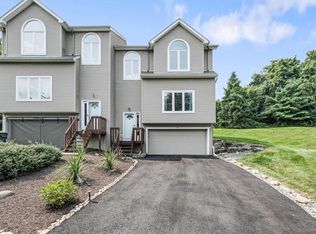
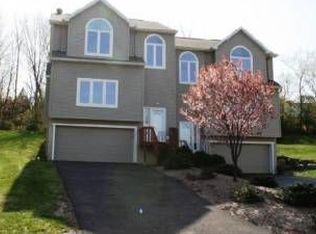
    OPEN HOUSE BY APPOINTMENT. PLEASE CONTACT ME. Last house on dead end cul de sac road. Woods on side and rear of House. Plenty of wildlife. Excellent neighbors. Private and quiet area. Lots of natural light. All new wood laminate floors throughout, just repainted entire interior, brand new carpet on all stairs landings and basement, new wrought iron chandelier, ceiling lighting and ceiling fans. Fairly new appliances, new countertops. Central air. Huge living room window. Deck in rear. 2 car oversized garage with auto door opener and access to basement. Unfinished basement. Full attic storage with new flooring. Large Master Bedroom with palladium window, own bathroom with double sinks, tub shower, new lights. 2nd BR has its own bright bathroom with double shower. Both bathrooms have new floor tile. Walk-in closets in both bedrooms. Linen closet in hall. Sliding doors from EIK area to rear deck. Nicely landscaped and taken care of including snow plowing with low HOA’s. Palladium windows with levelor style blinds. Monroe Woodbury schools. Close to West Point, Woodbury Commons NY State Thruway including close proximity to commuter trains and busses. Close to lots of stores and activities. Access to the Reservoir with pavilion, swimming, tennis, softball and BBQ area. 2nd pool access with summer activities and classes . Close proximity to Storm King, Black Rock, Harriman State Park, Bear Mountain and Sterling Forest. Close to Mt Peter in Warwick for winter activities. Great commuter location with Shortline buses that stop at bottom of complex and nearby train station. This is the most private townhouse at the very end. Inspections are for informational purposes only. Must have a pre approval letter.

    This property is not currently displayed as for sale or rent on Zillow. This may be different from what's on other websites or public sources.

    Facts & features

    Interior

    Bedrooms & bathrooms
    • Bedrooms: 2
    • Bathrooms: 3
    • Full bathrooms: 2
    • 1/2 bathrooms: 1
    Heating
    • Forced air, Gas
    Cooling
    • Central
    Appliances
    • Included: Dishwasher, Dryer, Microwave, Range / Oven, Refrigerator, Washer
    • Laundry: In Unit
    Features
    • Flooring: Tile, Carpet, Hardwood, Laminate
    • Basement: Partially finished
    Interior area
    • Total interior livable area: 1,569 sqft

    Property

    Parking
    • Total spaces: 2
    • Parking features: Garage - Attached, Off-street
    Features
    • Exterior features: Other
    • Has view: Yes
    • View description: Mountain
    Lot
    • Size: 2,600 Square Feet
    Details
    • Parcel number: 335809239229

    Construction

    Type & style
    • Home type: Townhouse
    Materials
    • Metal
    • Roof: Shake / Shingle
    Condition
    • Year built: 2001

    Community & HOA

    HOA
    • Has HOA: Yes
    • HOA fee: $140 monthly
    Location
    • Region: Highland Mills

    Financial & listing details

    • Price per square foot: $268/sqft
    • Tax assessed value: $371,100

    Price history

    DateEventPrice
    9/14/2022Sold$360,500+1.7%$230/sqft
    Source: Public Record Report a problem
    7/18/2022Pending sale$354,500$226/sqft
    Source: Owner Report a problem
    3/6/2022Price change$354,500-1%$226/sqft
    Source: Owner Report a problem
    2/2/2022Listed for sale$358,000+66.5%$228/sqft
    Source: Owner Report a problem
    3/24/2021Listing removed--
    Source: Owner Report a problem
    8/12/2018Listing removed$2,300$1/sqft
    Source: Owner Report a problem
    7/11/2018Listed for rent$2,300$1/sqft
    Source: Owner Report a problem
    2/9/2015Sold$215,000-4.4%$137/sqft
    Source: OneKey® MLS as distributed by MLS GRID #H4421862 Report a problem
    10/31/2014Price change$224,900-1.8%$143/sqft
    Source: Better Homes and Gardens Rand Realty #4421862 Report a problem
    9/26/2014Price change$229,000-2.1%$146/sqft
    Source: Better Homes and Gardens Rand Realty #4421862 Report a problem
    6/24/2014Listed for sale$234,000-18.5%$149/sqft
    Source: Better Homes and Gardens Rand Realty #4421862 Report a problem
    1/23/2008Sold$287,000$183/sqft
    Source: Public Record Report a problem

    Public tax history

    YearProperty taxesTax assessment
    2025-- $101,985
    2024-- $101,985
    2023-- $101,985
    2022-- $101,985
    2021-- $101,985
    2020-- $101,985
    2019-- $101,985
    2018-- $101,985
    2017$8,672 $101,985
    2016-- $101,985
    2015-- $101,985
    2014-- $101,985
    2013-- $101,985
    2012-- $101,985
    2011-- $101,985
    2010-- $101,985
    2009-- $101,985 -3.2%
    2007-- $105,400
    Find assessor info on the county website

    Neighborhood: 10930

    Nearby schools

    GreatSchools rating
    Schools provided by the listing agent
    • Elementary: Central Valley,Smith Clove
    • Middle: M.W.H.S
    • High: M.W.H.S
    • District: Monroe-Woodbury

    Source: The MLS. This data may not be complete. We recommend contacting the local school district to confirm school assignments for this home.

    Get a cash offer in 3 minutes
    Find out how much your home could sell for in as little as 3 minutes with a no-obligation cash offer.
    Estimated market value
    $421,200
    Get a cash offer in 3 minutes
    Find out how much your home could sell for in as little as 3 minutes with a no-obligation cash offer.
    Estimated market value
    $421,200