Rare and highly prized 3 Bedroom floorplan, newly remodeled and improved throughout with all new gorgeous upgrades and amenities, located in the Park Vista community in sought after Woodbridge Village just steps away from Blue Lake community park and pool. Improvements include newly renovated Kitchen and Baths, new 8mm Luxury Vinyl Plank floors, oversized base boards, new interior casings, new interior doors and hardware, freshly painted two-tone interior, all new plugs and switches, all new dual pane Milgard vinyl windows & sliders with lifetime warranty, new HVAC & AC, new water heater, new exterior lighting, and more! Step inside and prepare to fall in love with the open floor plan, sleek vinyl plank floors throughout, recessed lighting, new custom light fixtures, and a neutral paint palette setting the stage for an ideal living environment. The exquisitely designed kitchen is a dream with Garden windows, sparkling Quartz countertops, timeless white shaker cabinetry, new hardware & faucet, charming custom tiled full backsplash, all new stainless-steel appliances, and is open to the dining room and the 2nd patio, perfect for entertaining. The primary bedroom suite is a peaceful retreat with a newly remodeled bathroom with new Quartz topped vanity, new fixtures, new lighting, new framed vanity mirror, and a step-in shower with new door and custom tile surround. The guest bathroom is equally impressive and elegantly designed with new Quartz topped vanity, new fixtures and hardware, new faucet, new framed vanity mirror, new lighting, and a gorgeous new shower surround with custom tile accents. Extra storage available in the built-in hallway linen cupboards and blessed with convenient laundry nook for full size washer/dryer hookups. The spacious wrap around patio is a private oasis with direct access from the living room and the primary bedroom suite, creating an ideal indoor-outdoor living space for relaxing and BBQing with friends and family. Short stroll to Blue Lake community park with pool and spa, lounging areas, tot lots, basketball court, and playing fields. Access to world class Woodbridge amenities including numerous parks, tennis courts, 22 pools, splash pads, Lakes, beach lagoons, playing fields, pickleball, hiking, biking and more! Close to award winning Irvine School District schools, South Lake & Beach Club, shopping, dining, easy freeway access, UC Irvine, John Wayne Airport, Irvine Spectrum, and just minutes from local beaches.
Sold for $899,000
Listed by: Regency Real Estate Brokers • Jordan Bennett • Contact: 949-282-9381
Bought with: Keller Williams Palos Verdes
Tax assessed value
$899,000
59 Rockwood #17, Irvine, CA 92614
3beds
1,164sqft
Condominium
Built in 1980
-- sqft lot
$949,700 Zestimate®
$772/sqft
$4,218 Estimated rent
Home value
$949,700
$902,000 - $997,000
$4,218/mo
Zestimate® history
Owner options
List your home for rent
$4,218/mo
Rent Zestimate®
Find your next renter with Zillow Rental Manager. Plus, with online applications, you can quickly screen prospective tenants – for free.
$4,218/mo
Rent Zestimate®
Refinance and save
$6,053/mo
Est. payment
Refinancing to a lower rate could help reduce your monthly payments and save thousands over the life of the loan.
$6,053/mo
Est. payment
Explore your selling options
Work with a Zillow partner agent
Leverage their expertise and Zillow's premium Showcase listings to get your home seen by more buyers.
Get startedList with your own agent
Get your home in front of millions of buyers by listing it on Zillow.
Learn how to do itSell it yourself
Take full control of how buyers see your home on Zillow by listing For Sale by Owner (FSBO).
List your homeWhat's special
Zillow last checked:
Listing updated:
Listed by:
Jordan Bennett DRE #01850869 949-282-9381,
Regency Real Estate Brokers
Bought with:
Bryiana Davis, DRE #01997245
Keller Williams Palos Verdes
Jewell Taylor, DRE #02084904
Keller Williams Palos Verdes
Source: CRMLS,MLS#: OC24174324 Originating MLS: California Regional MLS
Originating MLS: California Regional MLSFacts & features
Interior
Bedrooms & bathrooms
- Bedrooms: 3
- Bathrooms: 2
- Full bathrooms: 2
- Main level bathrooms: 2
- Main level bedrooms: 3
Rooms
- Room types: Bedroom, Kitchen, Living Room, Primary Bathroom, Primary Bedroom, Other, Dining Room
Primary bedroom
- Features: Main Level Primary
Primary bedroom
- Features: Primary Suite
Bedroom
- Features: All Bedrooms Down
Bedroom
- Features: Bedroom on Main Level
Bathroom
- Features: Bathtub, Enclosed Toilet, Full Bath on Main Level, Linen Closet, Quartz Counters, Remodeled, Separate Shower, Tub Shower, Upgraded, Walk-In Shower
Kitchen
- Features: Quartz Counters, Remodeled, Updated Kitchen
Other
- Features: Walk-In Closet(s)
Heating
- Central
Cooling
- Central Air
Appliances
- Included: Dishwasher, Gas Cooktop, Disposal, Gas Range, Microwave
- Laundry: Washer Hookup, Gas Dryer Hookup, Inside, Laundry Closet
Features
- Separate/Formal Dining Room, Open Floorplan, Quartz Counters, Recessed Lighting, All Bedrooms Down, Bedroom on Main Level, Main Level Primary, Primary Suite, Walk-In Closet(s)
- Flooring: Tile, Vinyl
- Doors: Mirrored Closet Door(s), Sliding Doors
- Windows: Double Pane Windows
- Has fireplace: No
- Fireplace features: None
- Common walls with other units/homes: 2+ Common Walls,End Unit,No One Below
Interior area
- Total interior livable area: 1,164 sqft
Property
Parking
- Total spaces: 1
- Parking features: Detached Carport
- Carport spaces: 1
Features
- Levels: Two
- Stories: 2
- Entry location: 1
- Patio & porch: Enclosed, Front Porch, Patio, Wrap Around
- Pool features: Community, Association
- Has spa: Yes
- Spa features: Community
- Fencing: Wood
- Has view: Yes
- View description: Park/Greenbelt, Trees/Woods
Lot
- Features: Back Yard, Greenbelt, Near Park
Details
- Parcel number: 93861017
- Zoning: R-3
- Special conditions: Standard
Construction
Type & style
- Home type: Condo
- Architectural style: Traditional
- Property subtype: Condominium
- Attached to another structure: Yes
Materials
- Stucco
- Foundation: Slab
Condition
- Updated/Remodeled,Turnkey
- New construction: No
- Year built: 1980
Details
- Builder model: E Windjammer
- Builder name: Irvine Pacific
Utilities & green energy
- Sewer: Public Sewer
- Water: Public
Community & HOA
Community
- Features: Biking, Curbs, Hiking, Lake, Sidewalks, Park, Pool
- Subdivision: Park Vista (Pv)
HOA
- Has HOA: Yes
- Amenities included: Bocce Court, Sport Court, Fitness Center, Maintenance Grounds, Other Courts, Barbecue, Picnic Area, Playground, Pickleball, Pool, Racquetball, Spa/Hot Tub, Tennis Court(s), Trail(s)
- HOA fee: $367 monthly
- HOA name: Park Vista
- HOA phone: 949-334-6025
- Second HOA fee: $139 monthly
- Second HOA name: Woodbridge Village
- Second HOA phone: 949-786-1800
Location
- Region: Irvine
Financial & listing details
- Price per square foot: $772/sqft
- Tax assessed value: $899,000
- Annual tax amount: $9,690
- Date on market: 8/23/2024
- Cumulative days on market: 7 days
- Listing terms: Cash,Cash to New Loan
- Road surface type: Paved
Price history
| Date | Event | Price |
|---|---|---|
| 10/4/2024 | Sold | $899,000$772/sqft |
Source:  CRMLS #OC24174324 Report a problem CRMLS #OC24174324 Report a problem | ||
| 9/21/2024 | Pending sale | $899,000+38.3%$772/sqft |
Source: CRMLS #OC24174324 Report a problem | ||
| 6/10/2024 | Sold | $650,000+91.2%$558/sqft |
Source: Public Record Report a problem | ||
| 4/30/2010 | Sold | $340,000$292/sqft |
Source: Public Record Report a problem | ||
| 4/3/2010 | Listed for sale | $340,000+186.9%$292/sqft |
Source: New West Real Estate/Gmac #R1002276 Report a problem | ||
| 8/29/1996 | Sold | $118,500$102/sqft |
Source: Public Record Report a problem | ||
Public tax history
| Year | Property taxes | Tax assessment |
|---|---|---|
| 2025 | $9,690 +107.8% | $899,000 +108.9% |
| 2024 | $4,664 +2.6% | $430,270 +2% |
| 2023 | $4,544 +2.1% | $421,834 +2% |
| 2022 | $4,453 +2.4% | $413,563 +2% |
| 2021 | $4,349 +0.6% | $405,454 +1% |
| 2020 | $4,323 | $401,297 +2% |
| 2019 | $4,323 +2.3% | $393,429 +2% |
| 2018 | $4,226 +4% | $385,715 +2% |
| 2017 | $4,063 | $378,152 +2% |
| 2016 | $4,063 +4.6% | $370,738 +1.5% |
| 2015 | $3,886 +3.1% | $365,170 +2% |
| 2014 | $3,770 | $358,017 +4.5% |
| 2013 | -- | $342,560 |
| 2012 | -- | $342,560 |
| 2011 | -- | $342,560 +129.1% |
| 2010 | -- | $149,511 -0.2% |
| 2009 | -- | $149,867 +2% |
| 2008 | -- | $146,929 +2% |
| 2007 | -- | $144,049 +2% |
| 2006 | -- | $141,225 +2% |
| 2005 | -- | $138,456 +2% |
| 2004 | -- | $135,742 +1.9% |
| 2003 | -- | $133,255 +2% |
| 2002 | -- | $130,643 +2% |
| 2001 | $1,254 +1.4% | $128,082 +2% |
| 2000 | $1,236 | $125,571 |
Find assessor info on the county website
Neighborhood: Woodbridge
Nearby homes
- $1,089,3002 bd2 ba1.2k sqft10 Wildwheat, Irvine, CA 92614Off Market
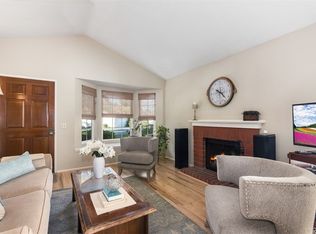
- $703,4002 bd2 ba917 sqft17 Rockwood #2, Irvine, CA 92614Off Market
- $797,5002 bd2 ba917 sqft13 Rockwood #3, Irvine, CA 92614Off Market
- $685,2002 bd2 ba917 sqft27 Rockwood #6, Irvine, CA 92614Off Market
- $788,0003 bd2 ba1.1k sqft19 Rockwood #25, Irvine, CA 92614Off Market
- $872,0003 bd2 ba1.1k sqft25 Rockwood #26, Irvine, CA 92614Off Market
- $834,4003 bd2 ba1.1k sqft21 Rockwood #27, Irvine, CA 92614Off Market
- $900,1003 bd2 ba1.1k sqft23 Rockwood #28, Irvine, CA 92614Off Market
Nearby schools
GreatSchools rating
- 9/10Meadow Park SchoolGrades: K-6Distance: 0.6 mi
- 9/10South Lake Middle SchoolGrades: 7-8Distance: 0.5 mi
- 10/10Woodbridge High SchoolGrades: 9-12Distance: 0.9 mi
Schools provided by the listing agent
- Elementary: Meadow Park
- Middle: South Lake
- High: Woodbridge
Source: CRMLS. This data may not be complete. We recommend contacting the local school district to confirm school assignments for this home.
Get a cash offer in 3 minutes
Find out how much your home could sell for in as little as 3 minutes with a no-obligation cash offer.
Estimated market value
$949,700
Get a cash offer in 3 minutes
Find out how much your home could sell for in as little as 3 minutes with a no-obligation cash offer.
Estimated market value
$949,700
- California
- Orange County
- Irvine
- 92614
- Woodbridge
- 59 Rockwood Unit 17
Nearby cities
Nearby neighborhoods
Nearby zip codes
Other Irvine Topics
