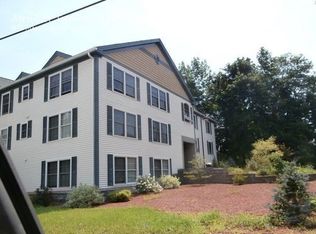
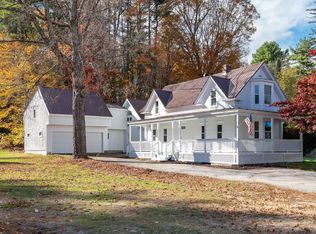
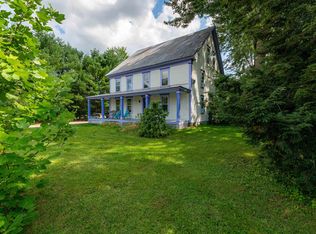
Fully renovated former “Hitching Post” in Ossipee, NH offering a rare blend of historic charm, character, and modern updates. This spacious and versatile home has undergone extensive rehabilitation while thoughtfully preserving the unique details that make this property truly special. Major improvements include a new heating system, updated electrical and plumbing, new windows, and a beautifully maintained industrial-style kitchen, creating a turnkey opportunity with peace of mind for years to come. The expansive layout offers multiple bedrooms, bathrooms, and flexible living spaces, making it ideal for large families, multi-generational living, entertaining, or those simply looking for room to spread out. Warm character and timeless charm can be found throughout the home, while the thoughtful renovations provide the comfort and functionality of modern living. Located in the heart of New Hampshire’s sought-after Lakes Region, this property offers close proximity to lakes, mountains, skiing, hiking, and year-round outdoor recreation. Whether you’re looking for a full-time residence, vacation getaway, or unique New Hampshire home with space and history, this property presents an incredible opportunity. Buyer to perform due diligence regarding zoning, permits, and allowable uses.
Active
Listed by: KW Coastal and Lakes & Mountains Realty • Norma Joy • 603-610-8500
$475,000
59 Route 16B Street, Ossipee, NH 03814
10beds
4,556sqft
Single Family Residence
Built in 1825
1.3 Acres Lot
$438,900 Zestimate®
$104/sqft
$-- HOA
What's special
Spacious and versatile homeBeautifully maintained industrial-style kitchenNew windowsUpdated electrical and plumbingNew heating systemExpansive layoutFlexible living spaces
- 21 days
- 1,473
- 138
Zillow last checked:
Listing updated:
Listed by:
Norma Joy,
KW Coastal and Lakes & Mountains Realty 603-610-8500
Source: PrimeMLS,MLS#: 5082584
Facts & features
Interior
Bedrooms & bathrooms
- Bedrooms: 10
- Bathrooms: 5
- Full bathrooms: 4
- 1/2 bathrooms: 1
Heating
- Forced Air
Cooling
- None
Appliances
- Included: Dryer, Refrigerator, Washer, Gas Stove
- Laundry: 1st Floor Laundry
Features
- Dining Area, Kitchen/Dining, Natural Light
- Flooring: Hardwood
- Basement: Dirt Floor,Full,Basement Stairs,Interior Entry
- Number of fireplaces: 1
- Fireplace features: 1 Fireplace
Interior area
- Total structure area: 7,914
- Total interior livable area: 4,556 sqft
- Finished area above ground: 4,556
- Finished area below ground: 0
Property
Parking
- Total spaces: 2
- Parking features: Gravel, Parking Spaces 1 - 10
- Garage spaces: 2
Features
- Levels: 2.5
- Stories: 2.5
Lot
- Size: 1.3 Acres
- Features: Corner Lot, Level, Near School(s)
Details
- Additional structures: Barn(s)
- Parcel number: OSSIM00093L006000S000000
- Zoning description: VIL DCNTRVILDIMP
- Special conditions: Standard
Construction
Type & style
- Home type: SingleFamily
- Architectural style: Colonial
- Property subtype: Single Family Residence
Materials
- Wood Frame, Wood Siding
- Foundation: Other
- Roof: Metal
Condition
- New construction: No
- Year built: 1825
Utilities & green energy
- Electric: 200+ Amp Service
- Sewer: Public Sewer
- Utilities for property: Cable, Propane
Community & HOA
Location
- Region: Center Ossipee
Financial & listing details
- Price per square foot: $104/sqft
- Tax assessed value: $350,500
- Annual tax amount: $4,066
- Date on market: 10/30/2026
Estimated market value
$438,900
$417,000 - $461,000
$4,152/mo
Price history
| Date | Event | Price |
|---|---|---|
| 10/30/2026 | Listed for sale | $475,000-20.7%$104/sqft |
Source:  PrimeMLS #5082584 Report a problem | ||
| 10/3/2026 | Listing removed | $599,000$131/sqft |
Source: PrimeMLS #5082584 Report a problem | ||
| 7/28/2026 | Price change | $599,000-4.8%$131/sqft |
Source: PrimeMLS #5082584 Report a problem | ||
| 7/16/2026 | Price change | $629,000-6.8%$138/sqft |
Source: PrimeMLS #5082584 Report a problem | ||
| 5/19/2026 | Price change | $675,000-10%$148/sqft |
Source: PrimeMLS #5082584 Report a problem | ||
| 4/8/2026 | Listed for sale | $749,900+294.7%$165/sqft |
Source: PrimeMLS #5082584 Report a problem | ||
| 6/18/2021 | Sold | $190,000-17%$42/sqft |
Source: PrimeMLS #4833222 Report a problem | ||
| 5/21/2021 | Contingent | $229,000$50/sqft |
Source: PrimeMLS #4833222 Report a problem | ||
| 10/9/2020 | Listed for sale | $229,000-39.6%$50/sqft |
Source: Costantino Real Estate LLC #4833222 Report a problem | ||
| 5/30/2009 | Listed for sale | $379,000$83/sqft |
Source: Showcase Technologies #2604828 Report a problem | ||
Public tax history
| Year | Property taxes | Tax assessment |
|---|---|---|
| 2024 | $4,066 +11.9% | $350,500 |
| 2023 | $3,635 -0.4% | $350,500 +76.6% |
| 2022 | $3,648 +7.8% | $198,500 |
| 2020 | $3,384 -0.4% | $198,500 |
| 2019 | $3,396 -31.5% | $198,500 -16.7% |
| 2018 | $4,959 +5% | $238,400 -2.5% |
| 2016 | $4,721 +5.3% | $244,600 |
| 2015 | $4,484 | $244,600 |
Find assessor info on the county website
Monthly payment
Est. payment
Payment breakdown
Explore the cost of this home by adjusting the details. Changes won't be saved.Climate risks
Neighborhood: 03814
Nearby schools
Schools provided by the listing agent
- Elementary: Ossipee Central Elementary Sch
- Middle: Kingswood Regional Middle
- High: Kingswood Regional High School
Source: PrimeMLS. This data may not be complete. We recommend contacting the local school district to confirm school assignments for this home.