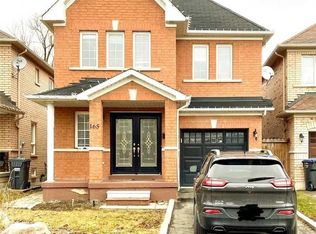
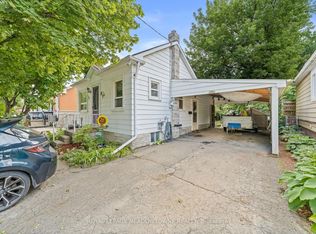
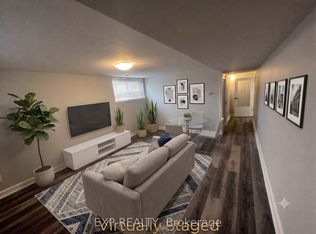
Welcome to this exceptional home located on a quiet cul-de-sac, backing onto beautiful green space with no through traffic-offering privacy, serenity, and an ideal family setting. One of the standout features of this property is the fully finished legal basement apartment, presenting excellent income potential or multi-generational living opportunities. In 2017, the home was enhanced with a luxurious 4th-level primary bedroom retreat, complete with a spacious walk-in closet and a well-appointed 5-piece ensuite featuring a standalone soaker tub and separate shower. The lower level offers three additional generously sized bedrooms and a den, including one bedroom that was previously the original primary suite with its own 3-piece ensuite. Another 3-piece bathroom is also located on this level along with a large therapeutic tub. The main level showcases a beautifully designed eat-in kitchen and a bright, open living area perfect for entertaining or everyday family living. The finished basement expands the living space even further and includes a cozy family room with a gas fireplace, a 3-piece bathroom, and an additional bedroom. The basement also features a walk-out to the backyard and hot tub area, making it a versatile space for relaxation or additional accommodation. With its legal basement apartment, thoughtful layout, and multiple living areas, this home offers excellent flexibility for families, investors, or buyers seeking rental income opportunities. Extras: Backing onto green space and located at the end of a quiet cul-de-sac, providing added privacy and minimal traffic. Conveniently situated close to public transit, GO Train station, downtown core, and major shopping including grocery stores. Roof and furnace replaced in 2017.
102 days
|
3
|
1
|
Zillow last checked:
Listing updated:
Listed by:
RE/MAX GOLD REALTY INC.
Source: TRREB,MLS®#: W12956838Originating MLS®#: Toronto Regional Real Estate Board
Facts & features
Interior
Bedrooms & bathrooms
Bedrooms: 4
Bathrooms: 4
Heating
Forced Air, Gas
Cooling
Central Air
Features
Other
Basement: Finished with Walk-Out
Has fireplace: Yes
Interior area
Living area range: 1100-1500 null
Property
Parking
Total spaces: 4
Parking features: Available
Has garage: Yes
Has carport: Yes
Features
Stories: 2
Pool features: None
Has view: Yes
View description: Clear
Lot
Size: 5,646 Square Feet
Construction
Type & style
Home type: SingleFamily
Property subtype: Single Family Residence
Materials
Brick
Foundation: Concrete
Roof: Asphalt Shingle
Utilities & green energy
Sewer: Sewer
Community & HOA
Community
Security: Alarm System, Monitored
Location
Region: Brampton
Financial & listing details
Annual tax amount: C$5,216
Date on market: 4/4/2026
RE/MAX GOLD REALTY INC.
By pressing Contact Agent, you agree that the real estate professional identified above may call/text you about your search, which may involve use of automated means and pre-recorded/artificial voices. You don't need to consent as a condition of buying any property, goods, or services. Message/data rates may apply. You also agree to our Terms of Use. Zillow does not endorse any real estate professionals. We may share information about your recent and future site activity with your agent to help them understand what you're looking for in a home.