Welcome to 59 Runner Oak Lane in the prestigious High Hampton community, managed by Blackberry Farm. This like-new luxury home offers approximately 6,300 sq ft of heated living space, plus two open decks and an enclosed Carolina Room with fireplace, grill, and electric shades. Enjoy breathtaking views of Chimneytop Mountain from the vaulted great room, primary suite, and dining areas. Thoughtfully designed by Jim Robinson and Design South with interiors by Darren Whatley, the home features a gourmet kitchen with Taj Mahal quartzite, premium appliances, and a full-service back kitchen. Main level includes two offices (one with Murphy bed), spa-like primary suite, and spacious laundry. Terrace level boasts three guest suites, second great room, kitchenette, gym, infrared sauna, golf simulator/media room, and elevator access. Furniture package available. High Hampton amenities include a Tom Fazio golf course, clubhouse, Inn, lake, pool, tennis, and fitness center.
Sold for $7,100,000
$7,100,000
59 Runner Oak Lane, Cashiers, NC 28717
5beds
--sqft
Single Family Residence
Built in 2022
0.86 Acres Lot
$7,217,600 Zestimate®
$--/sqft
$5,932 Estimated rent
Home value
$7,217,600
Estimated sales range
Not available
$5,932/mo
Zestimate® history
Owner options
List your home for rent
$5,932/mo
Rent Zestimate®
Find your next renter with Zillow Rental Manager. Plus, with online applications, you can quickly screen prospective tenants – for free.
$5,932/mo
Rent Zestimate®
Refinance and save
$42,319/mo
Est. payment
Refinancing to a lower rate could help reduce your monthly payments and save thousands over the life of the loan.
$42,319/mo
Est. payment
Explore your selling options
Work with a Zillow partner agent
Leverage their expertise and Zillow's premium Showcase listings to get your home seen by more buyers.
Get startedList with your own agent
Get your home in front of millions of buyers by listing it on Zillow.
Learn how to do itSell it yourself
Take full control of how buyers see your home on Zillow by listing For Sale by Owner (FSBO).
List your homeWhat's special
Elevator accessGourmet kitchenTwo officesOpen decksFull-service back kitchenSpacious laundryPrimary suite
Zillow last checked:
Listing updated:
Listed by:
Josephine Lovell,
Highlands Sotheby's International Realty - DT
Bought with:
Jochen Lucke
Silver Creek Real Estate Group, Inc.
Source: HCMLS,MLS#: 1000754Originating MLS: Highlands Cashiers Board of Realtors
Facts & features
Interior
Bedrooms & bathrooms
- Bedrooms: 5
- Bathrooms: 7
- Full bathrooms: 4
- 1/2 bathrooms: 3
Primary bedroom
- Level: Main
Bedroom 2
- Level: Lower
Bedroom 3
- Level: Lower
Bedroom 4
- Level: Lower
Primary bathroom
- Level: Main
Bathroom 2
- Level: Lower
Bathroom 3
- Level: Lower
Bathroom 4
- Level: Lower
Den
- Level: Lower
Exercise room
- Level: Lower
Kitchen
- Level: Main
Laundry
- Level: Lower
Office
- Level: Main
Office
- Level: Main
Heating
- Heat Pump
Cooling
- Central Air, Ceiling Fan(s)
Appliances
- Included: Dishwasher, Induction Cooktop, Ice Maker, Microwave, Oven, Refrigerator, Warming Drawer, Washer
- Laundry: Main Level, Lower Level, Multiple Locations
Features
- Beamed Ceilings, Wet Bar, Breakfast Bar, Built-in Features, Ceiling Fan(s), Chandelier, Cathedral Ceiling(s), Elevator, High Ceilings, His and Hers Closets, Kitchen Island, Multiple Closets, Pantry, Sound System, Vaulted Ceiling(s), Bar, Walk-In Closet(s), Wired for Sound
- Flooring: Tile, Wood
- Basement: Finished
- Number of fireplaces: 3
- Fireplace features: Den, Gas, Gas Log, Living Room, Outside, See Remarks
Interior area
- Living area range: 5001+ Square Feet
Property
Parking
- Total spaces: 2
- Parking features: Attached, Garage, Two Car Garage, Golf Cart Garage, Paved
- Garage spaces: 2
Features
- Levels: Two
- Stories: 2
- Patio & porch: Rear Porch, Deck, Enclosed, Porch
- Exterior features: Lighting
- Pool features: Community
- Has view: Yes
- View description: Mountain(s)
Lot
- Size: 0.86 Acres
- Features: Views
Details
- Parcel number: 7581053570
- Zoning description: Residential
Construction
Type & style
- Home type: SingleFamily
- Property subtype: Single Family Residence
Materials
- Stone, Wood Siding
- Roof: Shake
Condition
- New construction: No
- Year built: 2022
Utilities & green energy
- Sewer: Private Sewer
- Water: Community/Coop
- Utilities for property: Fiber Optic Available
Community & HOA
Community
- Features: Fitness Center, Golf, Pickleball, Pool, Tennis Court(s)
- Security: Security System
- Subdivision: High Hampton
HOA
- Has HOA: Yes
- HOA fee: $2,750 annually
- HOA name: High Hampton Community Association
Location
- Region: Cashiers
Financial & listing details
- Annual tax amount: $13,992
- Date on market: 5/17/2025
- Cumulative days on market: 37 days
- Listing agreement: Exclusive Right To Sell
Price history
| Date | Event | Price |
|---|---|---|
| 7/31/2025 | Sold | $7,100,000-8.9% |
Source: HCMLS #1000754 Report a problem | ||
| 6/24/2025 | Pending sale | $7,795,000 |
Source: HCMLS #1000754 Report a problem | ||
| 6/10/2025 | Contingent | $7,795,000 |
Source: HCMLS #1000754 Report a problem | ||
| 5/17/2025 | Listed for sale | $7,795,000 |
Source: HCMLS #1000754 Report a problem | ||
Public tax history
Tax history is unavailable.
Neighborhood: 28717
Nearby homes
- $4,736,6004 bd5 ba2.2k sqft12 Sheep Laurel Rd, Cashiers, NC 28717Off Market
- $450,0000.92 AcresLOT E32 Chimney Top Trl, Cashiers, NC 28717Off Market
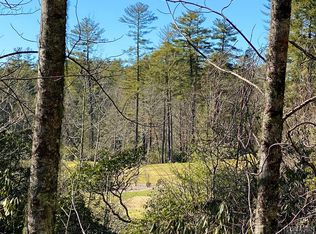
- $500-- bd-- ba-- sqftLOT W12B Chimney Top Trl, Cashiers, NC 28717Off Market
- $25,000-- bd-- ba-- sqftLOT W12A Chimney Top Trl, Cashiers, NC 28717Sold
- $891,0702 bd2 ba-- sqft934 Chimney Top Trl, Cashiers, NC 28717Off Market
- $200,000-- bd-- ba-- sqftLOT N44 Chimney Top Trl, Cashiers, NC 28717Off Market
- $2,516,1005 bd5 ba2k sqftLOT N37 Chimney Top Trl, Cashiers, NC 28717Off Market
- $125,000-- bd-- ba-- sqftLOT N53 Chimney Top Trl, Cashiers, NC 28717Off Market
Nearby schools
GreatSchools rating
- 5/10Blue Ridge SchoolGrades: PK-6Distance: 3.2 mi
- 4/10Blue Ridge Virtual Early CollegeGrades: 7-12Distance: 3.2 mi
- 9/10Jackson County Early CollegeGrades: 9-12Distance: 18.8 mi
- North Carolina
- Jackson County
- Cashiers
- 28717
- 59 Runner Oak Lane
Nearby cities
Nearby zip codes
Other Cashiers Topics
