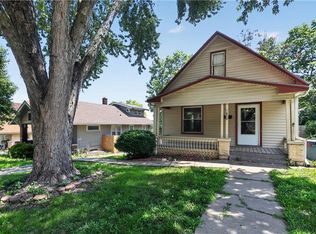
Charming 2-bedroom, 1-bath bungalow with updates throughout! Fresh interior and exterior paint create a bright, welcoming feel, while the original trim adds warmth and timeless character. Fenced yard for pups and play. Conveniently located with easy highway access and just minutes from shopping, dining, parks, and recreation. Whether you're searching for your first home or looking to add a solid rental property to your investment portfolio, this move-in ready home is one you won't want to miss!
Active
Price cut: $5K (8/20)
$145,000
59 S 17th St, Kansas City, KS 66101
2beds
944sqft
Single Family Residence
Built in 1925
4,356 Square Feet Lot
$-- Zestimate®
$154/sqft
$-- HOA
What's special
Updates throughoutBright welcoming feel
- 67 days
- 324
- 28
Zillow last checked:
Listing updated:
Listed by:
Denise Cunningham 913-909-9772,
Keller Williams Realty Partners Inc.,
Scott Cunningham 913-634-4743,
Keller Williams Realty Partners Inc.
Source: Heartland MLS as distributed by MLS GRID,MLS#: 2627696
Facts & features
Interior
Bedrooms & bathrooms
- Bedrooms: 2
- Bathrooms: 1
- Full bathrooms: 1
Primary bedroom
- Features: Ceiling Fan(s), Walk-In Closet(s)
- Level: First
- Area: 108 Square Feet
- Dimensions: 12 x 9
Bedroom 2
- Features: Ceiling Fan(s), Walk-In Closet(s)
- Level: First
- Area: 99 Square Feet
- Dimensions: 11 x 9
Bathroom 1
- Features: Shower Over Tub, Vinyl
- Level: First
- Area: 60 Square Feet
- Dimensions: 10 x 6
Breakfast room
- Features: Vinyl
- Level: First
- Area: 36 Square Feet
- Dimensions: 6 x 6
Dining room
- Level: First
- Area: 156 Square Feet
- Dimensions: 13 x 12
Kitchen
- Features: Vinyl
- Level: First
- Area: 96 Square Feet
- Dimensions: 12 x 8
Living room
- Features: Built-in Features, Ceiling Fan(s)
- Level: First
- Area: 121 Square Feet
- Dimensions: 11 x 11
Heating
- Forced Air
Cooling
- Electric
Appliances
- Included: Microwave, Refrigerator
- Laundry: In Basement
Features
- Walk-In Closet(s)
- Flooring: Vinyl, Wood
- Windows: Wood Frames
- Basement: Full,Stone/Rock
- Has fireplace: No
Interior area
- Total structure area: 944
- Total interior livable area: 944 sqft
- Finished area above ground: 944
- Finished area below ground: 0
Video & virtual tour
Property
Parking
- Parking features: Other
Features
- Patio & porch: Deck- Covered, Porch
- Fencing: Metal
Lot
- Size: 4,356 Square Feet
- Features: City Lot
Details
- Parcel number: 103816
- Special conditions: As Is
Construction
Type & style
- Home type: SingleFamily
- Architectural style: Traditional
- Property subtype: Single Family Residence
Materials
- Wood Siding
- Roof: Composition
Condition
- Year built: 1925
Utilities & green energy
- Sewer: Public Sewer
- Water: Public
Community & HOA
Community
- Security: Smoke Detector(s)
- Subdivision: Reynolds/Grnvw
HOA
- Has HOA: No
Location
- Region: Kansas City
Financial & listing details
- Price per square foot: $154/sqft
- Tax assessed value: $106,400
- Annual tax amount: $2,172
- Date on market: 6/27/2026
- Listing terms: Cash,Conventional,FHA,VA Loan
- Ownership: Private
Estimated market value
Not available
Estimated sales range
Not available
Not available
Price history
| Date | Event | Price |
|---|---|---|
| 8/20/2026 | Price change | $145,000-3.3%$154/sqft |
Source:  Heartland MLS as distributed by MLS GRID #2627696 Report a problem Heartland MLS as distributed by MLS GRID #2627696 Report a problem | ||
| 8/6/2026 | Pending sale | $150,000$159/sqft |
Source: Heartland MLS as distributed by MLS GRID #2627696 Report a problem | ||
| 7/28/2026 | Price change | $150,000-9.1%$159/sqft |
Source: Heartland MLS as distributed by MLS GRID #2627696 Report a problem | ||
| 6/27/2026 | Listed for sale | $165,000+51.4%$175/sqft |
Source: Heartland MLS as distributed by MLS GRID #2627696 Report a problem | ||
| 6/30/2022 | Sold | -- |
Source: Heartland MLS as distributed by MLS GRID #2385495 Report a problem | ||
| 6/6/2022 | Pending sale | $109,000$115/sqft |
Source: Heartland MLS as distributed by MLS GRID #2385495 Report a problem | ||
| 6/3/2022 | Listed for sale | $109,000$115/sqft |
Source: Heartland MLS as distributed by MLS GRID #2385495 Report a problem | ||
| 12/9/2016 | Sold | -- |
Source: Heartland MLS as distributed by MLS GRID #2020298 Report a problem | ||
Public tax history
| Year | Property taxes | Tax assessment |
|---|---|---|
| 2025 | $1,790 +1.4% | $12,236 -1.9% |
| 2024 | $1,766 -18.7% | $12,478 -9.6% |
| 2023 | $2,173 +74.3% | $13,800 +70.7% |
| 2022 | $1,246 -1.7% | $8,085 +3.1% |
| 2021 | $1,268 +10.9% | $7,843 +10.4% |
| 2020 | $1,144 +25.3% | $7,101 +24% |
| 2019 | $913 +1.1% | $5,727 +0.6% |
| 2018 | $903 +9.5% | $5,693 +10% |
| 2017 | $825 +69.2% | $5,176 +64.8% |
| 2016 | $487 -1.3% | $3,140 |
| 2015 | $494 -14.8% | $3,140 -2.5% |
| 2014 | $579 | $3,219 -10% |
| 2013 | -- | $3,577 |
| 2012 | -- | $3,577 |
| 2011 | -- | -- |
| 2008 | -- | $4,451 -4.7% |
| 2007 | -- | $4,670 +1% |
| 2006 | -- | $4,624 +12% |
| 2005 | -- | $4,129 +11.8% |
| 2004 | -- | $3,692 |
| 2003 | -- | $3,692 +30% |
| 2002 | -- | $2,841 +22.3% |
| 2000 | -- | $2,323 |
Find assessor info on the county website
Monthly payment
Est. payment
Payment breakdown
Explore the cost of this home by adjusting the details. Changes won't be saved.Climate risks
Neighborhood: Prescott
Nearby schools
Schools provided by the listing agent
- Elementary: M E Pearson
- Middle: Central
- High: Wyandotte
Source: Heartland MLS as distributed by MLS GRID. This data may not be complete. We recommend contacting the local school district to confirm school assignments for this home.


Similar homes
- $170,0003 bd2 ba1k sqft930 Ohio Ave, Kansas City, KS 66101For Sale
 MLS ID #2628826, Claudia Mercado, Keller Williams Realty Partners Inc.. Heartland MLS as distributed by MLS GRID
 - $165,0002 bd2 ba1k sqft511 N 8th St, Kansas City, KS 66101For Sale
 MLS ID #2626757, Karen Delgado, Realty of America. Heartland MLS as distributed by MLS GRID
 - $149,9003 bd1 ba1.3k sqft1829 Oakland Ave, Kansas City, KS 66102For Sale
 MLS ID #2623922, Terry Jackson, Trelora Realty. Heartland MLS as distributed by MLS GRID
 - $185,0002 bd1 ba958 sqft909 Central Ave, Kansas City, KS 66101For Sale
 MLS ID #2623293, Cathie Chesen, ReeceNichols - Country Club Plaza. Heartland MLS as distributed by MLS GRID
