Welcome to this charming two-story home nestled in the heart of downtown Sunbury, just steps from Market Street's shops and restaurants. This inviting property features a beautifully updated kitchen with granite countertops and an airy, cozy sunporch overlooking a fenced yard with lovely landscaping. Enjoy peace of mind with a new metal roof installed in 2020. The backyard includes a spacious shed for extra storage, and the convenience of a first-floor laundry and half bath adds to the home's functionality. Upstairs, you'll find three comfortable bedrooms and a full bath, making this home a perfect blend of character and convenience.
Special financing accepted. Cute, affordable, and move in ready!
Pre-approved buyers only please. Not approved, call us and ask how?
Call/text Tracy 570-847-7697 or Chantelle 570-809-3860 for showings or questions.
Sold for $135,000
$135,000
59 S 7th St, Sunbury, PA 17801
3beds
1,428sqft
Single Family Residence
Built in 1900
2,613 Square Feet Lot
$160,000 Zestimate®
$95/sqft
$1,114 Estimated rent
Home value
$160,000
$147,000 - $173,000
$1,114/mo
Zestimate® history
Owner options
List your home for rent
$1,114/mo
Rent Zestimate®
Find your next renter with Zillow Rental Manager. Plus, with online applications, you can quickly screen prospective tenants – for free.
$1,114/mo
Rent Zestimate®
Refinance and save
$927/mo
Est. payment
Refinancing to a lower rate could help reduce your monthly payments and save thousands over the life of the loan.
$927/mo
Est. payment
Explore your selling options
Work with a Zillow partner agent
Leverage their expertise and Zillow's premium Showcase listings to get your home seen by more buyers.
Get startedList with your own agent
Get your home in front of millions of buyers by listing it on Zillow.
Learn how to do itSell it yourself
Take full control of how buyers see your home on Zillow by listing For Sale by Owner (FSBO).
List your homeWhat's special
Half bathNew metal roofAiry cozy sunporchFirst-floor laundryGranite countertopsUpdated kitchenComfortable bedrooms
Zillow last checked:
Listing updated:
Listed by:
TRACY ANN MILORO 888-397-7352,
EXP Realty, LLC,
Chantelle Jack,
EXP Realty, LLC
Bought with:
TRACY ANN MILORO, RS342023
EXP Realty, LLC
Chantelle Jack, RS340616
EXP Realty, LLC
Source: CSVBOR,MLS#: 20-98639
Facts & features
Interior
Bedrooms & bathrooms
- Bedrooms: 3
- Bathrooms: 2
- Full bathrooms: 1
- 1/2 bathrooms: 1
Bedroom 1
- Level: Second
- Area: 66 Square Feet
- Dimensions: 6.00 x 11.00
Bedroom 2
- Level: Second
- Area: 144 Square Feet
- Dimensions: 12.00 x 12.00
Bedroom 3
- Level: Second
- Area: 120 Square Feet
- Dimensions: 10.00 x 12.00
Bathroom
- Description: also has laundry
- Level: First
Bathroom
- Level: Second
Dining room
- Level: First
- Area: 180 Square Feet
- Dimensions: 15.00 x 12.00
Kitchen
- Description: granite
- Level: First
- Area: 143 Square Feet
- Dimensions: 13.00 x 11.00
Living room
- Level: First
- Area: 156 Square Feet
- Dimensions: 12.00 x 13.00
Sunroom
- Level: First
- Area: 112 Square Feet
- Dimensions: 7.00 x 16.00
Heating
- Natural Gas
Appliances
- Included: Microwave, Refrigerator, Stove/Range, Dryer, Washer
- Laundry: Laundry Hookup
Features
- Ceiling Fan(s)
- Windows: Window Treatments
- Basement: Concrete,Interior Entry,Stone,Unfinished
Interior area
- Total structure area: 1,428
- Total interior livable area: 1,428 sqft
- Finished area above ground: 1,428
- Finished area below ground: 0
Property
Parking
- Parking features: None
Features
- Levels: Two
- Stories: 2
Lot
- Size: 2,613 Square Feet
- Dimensions: 31 x 88
- Topography: No
Details
- Parcel number: 05401009016
- Zoning: NB
Construction
Type & style
- Home type: SingleFamily
- Property subtype: Single Family Residence
Materials
- Vinyl, Wood
- Foundation: None
- Roof: Metal
Condition
- Year built: 1900
Utilities & green energy
- Sewer: Public Sewer
- Water: Public
Community & HOA
Community
- Features: Fencing, Paved Streets, Sidewalks, Street Lights
- Subdivision: 0-None
Location
- Region: Sunbury
Financial & listing details
- Price per square foot: $95/sqft
- Tax assessed value: $6,400
- Annual tax amount: $1,015
- Date on market: 10/25/2024
Price history
| Date | Event | Price |
|---|---|---|
| 11/25/2024 | Sold | $135,000$95/sqft |
Source: CSVBOR #20-98639 Report a problem | ||
| 10/27/2024 | Pending sale | $135,000$95/sqft |
Source: CSVBOR #20-98639 Report a problem | ||
| 10/25/2024 | Listed for sale | $135,000$95/sqft |
Source: CSVBOR #20-98639 Report a problem | ||
Public tax history
| Year | Property taxes | Tax assessment |
|---|---|---|
| 2025 | $1,047 +3.2% | $6,400 |
| 2024 | $1,015 | $6,400 |
| 2023 | $1,015 +0.6% | $6,400 |
| 2022 | $1,009 +1.3% | $6,400 |
| 2021 | $996 | $6,400 |
| 2020 | $996 +2.8% | $6,400 |
| 2018 | $969 | $6,400 |
| 2017 | -- | $6,400 |
| 2016 | -- | $6,400 |
| 2015 | -- | $6,400 |
| 2014 | -- | $6,400 |
| 2013 | -- | $6,400 +6.7% |
| 2012 | -- | $6,000 |
| 2011 | -- | $6,000 |
| 2010 | -- | $6,000 |
| 2009 | -- | $6,000 |
| 2007 | -- | $6,000 |
| 2006 | $246 | $6,000 |
| 2005 | -- | $6,000 +100% |
| 2004 | -- | $3,000 |
| 2003 | -- | $3,000 |
| 2002 | -- | $3,000 |
| 2000 | -- | $3,000 |
Find assessor info on the county website
Neighborhood: 17801
Nearby homes
- $102,500-- bd-- ba-- sqft55 S 7th St, Sunbury, PA 17801Off Market
- $140,1006 bd2 ba2.7k sqft49-51 S 7th St, Sunbury, PA 17801Sold
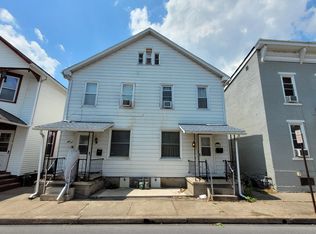
- $140,100-- bd-- ba-- sqft49 S 7th St, Sunbury, PA 17801Sold
- $113,900-- bd-- ba-- sqft700 Chestnut St, Sunbury, PA 17801Off Market
- $101,3002 bd-- ba2.3k sqft43 S 7th St, Sunbury, PA 17801Off Market
- $3,200-- bd1 ba964 sqft56 S 7th St, Sunbury, PA 17801Off Market
- $4,000-- bd-- ba-- sqft54 S 7th St, Sunbury, PA 17801Off Market
- $5301,875 sqft702 Chestnut St, Sunbury, PA 17801Off Market
Nearby schools
GreatSchools rating
- 3/10Chief Shikellamy SchoolGrades: 3-5Distance: 1.2 mi
- 5/10Shikellamy Middle SchoolGrades: 6-8Distance: 2.6 mi
- 6/10Shikellamy High SchoolGrades: 9-12Distance: 0.2 mi
Schools provided by the listing agent
- District: Shikellamy
Source: CSVBOR. This data may not be complete. We recommend contacting the local school district to confirm school assignments for this home.


Get pre-qualified for a loan
At Zillow Home Loans, we can pre-qualify you in as little as 5 minutes with no impact to your credit score.An equal housing lender. NMLS #10287.
