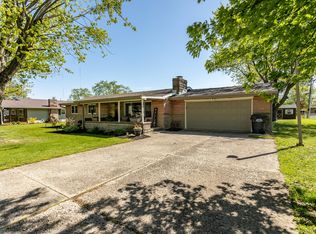
This well maintained home sits on a spacious lot and is affordably priced. 3 bedrooms, 1 1/2 baths, laundry room, large family room with fireplace, and kitchen with plenty of cabinets are just a few of the features. The back yard is partially fenced. Sit on the patio and enjoy your summer nights. The attached garage is a nice bonus and can be used for flex space if needed. Hurry and schedule a showing today - don't miss this one!
Sold
$185,000
59 S Clearview Dr, New Castle, IN 47362
3beds
1,232sqft
Residential, Single Family Residence
Built in 1959
0.41 Acres Lot
$213,400 Zestimate®
$150/sqft
$1,418 Estimated rent
Home value
$213,400
$203,000 - $226,000
$1,418/mo
Zestimate® history
Owner options
List your home for rent
$1,418/mo
Rent Zestimate®
Find your next renter with Zillow Rental Manager. Plus, with online applications, you can quickly screen prospective tenants – for free.
$1,418/mo
Rent Zestimate®
Refinance and save
$1,184/mo
Est. payment
Refinancing to a lower rate could help reduce your monthly payments and save thousands over the life of the loan.
$1,184/mo
Est. payment
Explore your selling options
Work with a Zillow partner agent
Leverage their expertise and Zillow's premium Showcase listings to get your home seen by more buyers.
Get startedList with your own agent
Get your home in front of millions of buyers by listing it on Zillow.
Learn how to do itSell it yourself
Take full control of how buyers see your home on Zillow by listing For Sale by Owner (FSBO).
List your homeWhat's special
Zillow last checked:
Listing updated:
Listing Provided by:
Rebecca Hibbert 317-319-1403,
F.C. Tucker Company
Bought with:
Non-BLC Member
MIBOR REALTOR® Association
Source: MIBOR as distributed by MLS GRID,MLS#: 21982433
Facts & features
Interior
Bedrooms & bathrooms
- Bedrooms: 3
- Bathrooms: 2
- Full bathrooms: 1
- 1/2 bathrooms: 1
- Main level bathrooms: 2
- Main level bedrooms: 3
Primary bedroom
- Features: Carpet
- Level: Main
- Area: 156 Square Feet
- Dimensions: 13x12
Bedroom 2
- Features: Carpet
- Level: Main
- Area: 120 Square Feet
- Dimensions: 12x10
Bedroom 3
- Features: Carpet
- Level: Main
- Area: 117 Square Feet
- Dimensions: 13x9
Kitchen
- Features: Vinyl
- Level: Main
- Area: 154 Square Feet
- Dimensions: 14x11
Laundry
- Features: Vinyl
- Level: Main
- Area: 132 Square Feet
- Dimensions: 12x11
Living room
- Features: Hardwood
- Level: Main
- Area: 286 Square Feet
- Dimensions: 22x13
Heating
- Forced Air
Cooling
- Has cooling: Yes
Appliances
- Included: Dishwasher, Electric Water Heater, Electric Oven, Water Softener Owned
Features
- Attic Pull Down Stairs, Walk-In Closet(s), Double Vanity, Eat-in Kitchen, High Speed Internet, Smart Thermostat
- Windows: Windows Vinyl
- Has basement: No
- Attic: Pull Down Stairs
- Number of fireplaces: 1
- Fireplace features: Gas Log, Living Room
Interior area
- Total structure area: 1,232
- Total interior livable area: 1,232 sqft
Property
Parking
- Total spaces: 1
- Parking features: Attached
- Attached garage spaces: 1
Features
- Levels: One
- Stories: 1
- Patio & porch: Patio, Porch
- Fencing: Fenced,Partial,Privacy
Lot
- Size: 0.41 Acres
- Features: Not In Subdivision, Rural - Not Subdivision, Mature Trees
Details
- Parcel number: 331217220204000015
- Horse amenities: None
Construction
Type & style
- Home type: SingleFamily
- Architectural style: Ranch
- Property subtype: Residential, Single Family Residence
Materials
- Stone, Vinyl Siding
- Foundation: Crawl Space
Condition
- New construction: No
- Year built: 1959
Utilities & green energy
- Water: Municipal/City
- Utilities for property: Water Connected
Community & neighborhood
Location
- Region: New Castle
- Subdivision: Harvey E Denney's
Price history
| Date | Event | Price |
|---|---|---|
| 7/1/2024 | Sold | $185,000-7.5%$150/sqft |
Source:  MIBOR as distributed by MLS GRID #21982433 Report a problem MIBOR as distributed by MLS GRID #21982433 Report a problem | ||
| 6/3/2024 | Pending sale | $199,900$162/sqft |
Source: MIBOR as distributed by MLS GRID #21982433 Report a problem | ||
| 5/31/2024 | Listed for sale | $199,900+60%$162/sqft |
Source: MIBOR as distributed by MLS GRID #21982433 Report a problem | ||
| 1/6/2020 | Listing removed | $124,900$101/sqft |
Source: ERA Integrity Real Estate #202000166 Report a problem | ||
| 1/6/2020 | Pending sale | $124,900$101/sqft |
Source: ERA Integrity Real Estate #202000166 Report a problem | ||
| 1/2/2020 | Listed for sale | $124,900+17.8%$101/sqft |
Source: ERA Integrity Real Estate #202000166 Report a problem | ||
| 5/17/2017 | Sold | $106,000+1.9%$86/sqft |
Source: MIBOR as distributed by MLS GRID #21472429 Report a problem | ||
| 4/25/2017 | Pending sale | $104,000$84/sqft |
Source: RE/MAX Realty Group #21472429 Report a problem | ||
| 4/10/2017 | Listed for sale | $104,000$84/sqft |
Source: RE/MAX Realty Group #21472429 Report a problem | ||
| 3/20/2017 | Pending sale | $104,000$84/sqft |
Source: RE/MAX Realty Group #21472429 Report a problem | ||
| 3/20/2017 | Listed for sale | $104,000-3.3%$84/sqft |
Source: RE/MAX Realty Group #21472429 Report a problem | ||
| 1/10/2017 | Listing removed | $107,500$87/sqft |
Source: RE/MAX Realty Group #21427645 Report a problem | ||
| 9/2/2016 | Price change | $107,500-1.4%$87/sqft |
Source: RE/MAX Realty Group #21427645 Report a problem | ||
| 7/1/2016 | Listed for sale | $109,000+94%$88/sqft |
Source: RE/MAX Realty Group #21427645 Report a problem | ||
| 6/1/2006 | Sold | $56,199$46/sqft |
Source: Public Record Report a problem | ||
Public tax history
| Year | Property taxes | Tax assessment |
|---|---|---|
| 2025 | $1,417 | $165,500 |
Find assessor info on the county website
Neighborhood: 47362
Nearby schools
GreatSchools rating
- 6/10Westwood Elementary SchoolGrades: K-6Distance: 1.1 mi
- NANew Castle Area Vocational SchoolGrades: 6-12Distance: 2.1 mi
- 5/10New Castle High SchoolGrades: 9-12Distance: 2.1 mi


Get pre-qualified for a loan
At Zillow Home Loans, we can pre-qualify you in as little as 5 minutes with no impact to your credit score.An equal housing lender. NMLS #10287.
- Indiana
- Henry County
- New Castle
- 47362
- 59 S Clearview Dr
Nearby cities
Nearby neighborhoods
Nearby zip codes
Other New Castle Topics
