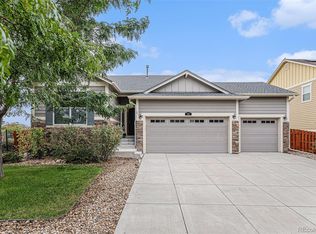
$5,000 SELLER CONCESSION available with an agreeable offer! Over $60,000 in RECENT IMPROVEMENTS already completed! Fresh, updated, and move-in ready, this Adonea ranch offers a rare combination of value, comfort, and future potential. Over the past two years, the sellers have replaced the roof and invested in fresh interior paint, luxury vinyl flooring, carpet and baseboards, painted cabinetry and vanities, fresh exterior paint, a water heater, sump pump, HVAC servicing and duct cleaning. With 3 bedrooms, 2 bathrooms, and a full unfinished basement, this home offers flexibility now and room to grow later. The open-concept layout creates an easy flow between the kitchen, dining area, and living room, while the fireplace adds warmth and character. The kitchen provides ample prep and storage space, and the dining area opens directly to the patio for outdoor dining and relaxation. The private primary suite features a spacious 5-piece bath and walk-in closet. Two additional bedrooms offer flexibility for guests, family, a home office, or hobbies. Main-floor laundry with included washer and dryer adds convenience, with room for additional storage or a utility sink. The unfinished basement presents an opportunity to nearly double the living space with future bedrooms, a rec room, gym, workshop, or whatever suits your needs! Located within walking distance of Adonea's community center, pool, playground, basketball court, and pavilion, and with quick access to E-470, I-70, DIA, Anschutz Medical Campus, and Southlands, the location is hard to beat. Back on market due to buyer financing - twice! The previous contract terminations were not the fault of the home.
Sold for $530,000
Zillow last checked:
Listing updated:
Bought with:
Martin Romero, 100099269
PAK Home Realty
Juan Gallegos, 040023415
PAK Home Realty
Source: REcolorado as distributed by MLS GRID,MLS#: 6369065
Price history
| Date | Event | Price |
|---|---|---|
| 7/24/2026 | Sold | $530,000+1.9%$162/sqft |
Source:  REcolorado as distributed by MLS GRID #6369065 Report a problem REcolorado as distributed by MLS GRID #6369065 Report a problem | ||
| 7/1/2026 | Pending sale | $520,000$159/sqft |
Source: REcolorado as distributed by MLS GRID #6369065 Report a problem | ||
| 6/26/2026 | Price change | $520,000-1.5%$159/sqft |
Source: REcolorado as distributed by MLS GRID #6369065 Report a problem | ||
| 6/19/2026 | Price change | $528,000-0.4%$161/sqft |
Source: REcolorado as distributed by MLS GRID #6369065 Report a problem | ||
| 5/30/2026 | Listed for sale | $529,900$162/sqft |
Source: REcolorado as distributed by MLS GRID #6369065 Report a problem | ||
| 5/11/2026 | Pending sale | $529,900$162/sqft |
Source: REcolorado as distributed by MLS GRID #6369065 Report a problem | ||
| 5/6/2026 | Price change | $529,900-1.9%$162/sqft |
Source: REcolorado as distributed by MLS GRID #6369065 Report a problem | ||
| 4/26/2026 | Listed for sale | $540,000$165/sqft |
Source: REcolorado as distributed by MLS GRID #6369065 Report a problem | ||
| 4/24/2026 | Pending sale | $540,000$165/sqft |
Source: REcolorado as distributed by MLS GRID #6369065 Report a problem | ||
| 4/15/2026 | Listed for sale | $540,000+50%$165/sqft |
Source: REcolorado as distributed by MLS GRID #6369065 Report a problem | ||
| 11/9/2016 | Sold | $360,000+25%$110/sqft |
Source: Public Record Report a problem | ||
| 11/24/2014 | Sold | $287,900$88/sqft |
Source: Public Record Report a problem | ||

Get a cash offer in 3 minutes
Find out how much your home could sell for in as little as 3 minutes with a no-obligation cash offer.
Estimated market value
$525,800
