Liberty Lake view rancher! Enjoy territorial views and colorful sunsets from your patio and living areas. A gated entrance greets you, tree-lined street with sidewalks, parks, and playgrounds along the way. Low maintenance living, security and peacefulness can be yours. Minutes to all things Liberty Lake with quick access to parks, trails, 3 golf courses, restaurants, & lake fun. A lifestyle you will love. Nearly 2000 sf rancher with open floor plan, vaulted ceiling, wood look tile floor entry & halls, new carpet, and a new roof (2023). The kitchen with granite counters and eating bar, full tile backsplash, & stainless appliances (gas range). Spacious primary suite with walk-in closet, garden tub, tiled shower, & dual sinks. Split bedroom design adds privacy, plus there is an office/or 4th bedroom. Finished & heated 2 car garage. Enjoy your covered patio in more seasons, privacy plantings create afternoon shade & a perfect place to enjoy a beverage and take in the view.
Closed
$563,500
59 S Parkview Ct, Liberty Lake, WA 99019
4beds
2baths
1,956sqft
Single Family Residence
Built in 2013
6,969 Square Feet Lot
$548,500 Zestimate®
$288/sqft
$2,703 Estimated rent
Home value
$548,500
$510,000 - $592,000
$2,703/mo
Zestimate® history
Owner options
List your home for rent
$2,703/mo
Rent Zestimate®
Find your next renter with Zillow Rental Manager. Plus, with online applications, you can quickly screen prospective tenants – for free.
$2,703/mo
Rent Zestimate®
Refinance and save
$4,062/mo
Est. payment
Refinancing to a lower rate could help reduce your monthly payments and save thousands over the life of the loan.
$4,062/mo
Est. payment
Explore your selling options
Work with a Zillow partner agent
Leverage their expertise and Zillow's premium Showcase listings to get your home seen by more buyers.
Get startedList with your own agent
Get your home in front of millions of buyers by listing it on Zillow.
Learn how to do itSell it yourself
Take full control of how buyers see your home on Zillow by listing For Sale by Owner (FSBO).
List your homeWhat's special
Covered patioOpen floor planTree-lined street with sidewalksSpacious primary suiteWalk-in closetDual sinksGarden tub
Zillow last checked:
Listing updated:
Listed by:
Karen O'donnell 509-217-0091,
Coldwell Banker Tomlinson
Source: SMLS as distributed by MLS GRID,MLS#: 202526265
Facts & features
Interior
Bedrooms & bathrooms
- Bedrooms: 4
- Bathrooms: 2
Basement
- Level: Basement
First floor
- Level: First
- Area: 1956 Square Feet
Heating
- Natural Gas, Forced Air
Cooling
- Central Air
Appliances
- Included: Gas Range, Dishwasher, Refrigerator, Disposal, Microwave, Washer, Dryer
Features
- Cathedral Ceiling(s), Hard Surface Counters
- Windows: Windows Vinyl
- Basement: Slab
- Has fireplace: No
Interior area
- Total structure area: 1,956
- Total interior livable area: 1,956 sqft
Property
Parking
- Total spaces: 2
- Parking features: Attached, Open, Garage Door Opener, Shared Driveway, Oversized
- Garage spaces: 2
- Has uncovered spaces: Yes
Features
- Levels: One
- Stories: 1
- Has view: Yes
- View description: City, Territorial
Lot
- Size: 6,969 Square Feet
- Features: Views, Sprinkler - Automatic, Level, Open Lot, Cul-De-Sac
Details
- Parcel number: 55211.2104
Construction
Type & style
- Home type: SingleFamily
- Architectural style: Ranch
- Property subtype: Single Family Residence
Materials
- Stone Veneer, Fiber Cement
- Roof: Composition
Condition
- New construction: No
- Year built: 2013
Community & HOA
Community
- Subdivision: Legacy Ridge
HOA
- Has HOA: Yes
- HOA fee: $597 quarterly
Location
- Region: Liberty Lake
Financial & listing details
- Price per square foot: $288/sqft
- Tax assessed value: $541,500
- Annual tax amount: $5,770
- Date on market: 11/1/2025
- Listing terms: VA Loan,Conventional,Cash
- Road surface type: Paved
Price history
| Date | Event | Price |
|---|---|---|
| 1/26/2026 | Sold | $563,500+2.5%$288/sqft |
Source:  SMLS as distributed by MLS GRID #202526265 Report a problem SMLS as distributed by MLS GRID #202526265 Report a problem | ||
| 12/15/2025 | Pending sale | $550,000$281/sqft |
Source: SMLS as distributed by MLS GRID #202526265 Report a problem | ||
| 11/21/2025 | Price change | $550,000-2.6%$281/sqft |
Source: SMLS as distributed by MLS GRID #202526265 Report a problem | ||
| 11/1/2025 | Listed for sale | $564,900$289/sqft |
Source: SMLS as distributed by MLS GRID #202526265 Report a problem | ||
| 11/1/2025 | Listing removed | $564,900$289/sqft |
Source: SMLS as distributed by MLS GRID #202518562 Report a problem | ||
| 9/24/2025 | Price change | $564,900-1.8%$289/sqft |
Source: SMLS as distributed by MLS GRID #202518562 Report a problem | ||
| 8/22/2025 | Price change | $575,000-2.5%$294/sqft |
Source: SMLS as distributed by MLS GRID #202518562 Report a problem | ||
| 7/31/2025 | Price change | $589,900-1.7%$302/sqft |
Source: SMLS as distributed by MLS GRID #202518562 Report a problem | ||
| 7/11/2025 | Price change | $600,000-4%$307/sqft |
Source: SMLS as distributed by MLS GRID #202518562 Report a problem | ||
| 6/12/2025 | Listed for sale | $625,000+146.2%$320/sqft |
Source: SMLS as distributed by MLS GRID #202518562 Report a problem | ||
| 3/14/2013 | Sold | $253,862$130/sqft |
Source: Public Record Report a problem | ||
Public tax history
| Year | Property taxes | Tax assessment |
|---|---|---|
| 2025 | $5,572 -3.4% | $541,500 -3.7% |
| 2024 | $5,770 +11.4% | $562,100 |
| 2023 | $5,182 +1.4% | $562,100 +1.2% |
| 2022 | $5,108 +8.2% | $555,300 +22.2% |
| 2021 | $4,722 +9.9% | $454,400 +26.4% |
| 2020 | $4,296 +16.8% | $359,500 +12.3% |
| 2019 | $3,679 | $320,100 +9% |
| 2018 | $3,679 -9.5% | $293,800 +10% |
| 2017 | $4,064 +11.9% | $267,100 +6.3% |
| 2016 | $3,631 +6.4% | $251,300 +4.9% |
| 2015 | $3,412 | $239,600 |
| 2014 | $3,412 | $239,600 |
| 2013 | $3,412 | -- |
Find assessor info on the county website
Neighborhood: 99019
Nearby homes
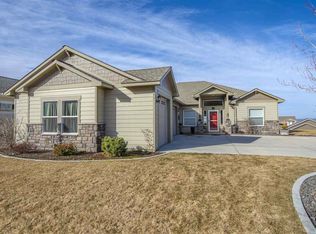
- $561,5003 bd2 ba1.9k sqft51 S Parkview Ct, Liberty Lake, WA 99019Off Market
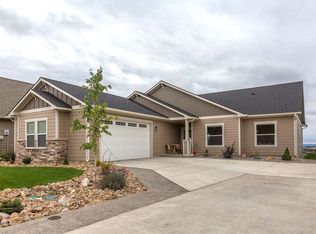
- $588,0004 bd2 ba1.9k sqft67 S Parkview Ct, Liberty Lake, WA 99019Off Market
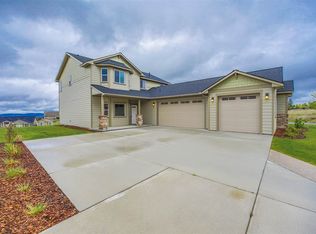
- $579,0004 bd3 ba2.1k sqft43 S Parkview Ct, Liberty Lake, WA 99019Off Market
- $485,8004 bd-- ba2.1k sqft43 S Parkview Ct #LP62, Liberty Lake, WA 99019Off Market
- $677,9004 bd3 ba2.4k sqft75 S Parkview Ct, Liberty Lake, WA 99019Off Market
- $686,9003 bd-- ba1.3k sqft68 S Legacy Ridge Dr #LP24, Liberty Lake, WA 99019Off Market
- $489,9003 bd2 ba1.4k sqft68 S Legacy Ridge Dr, Liberty Lake, WA 99019Off Market
- $507,0003 bd2 ba1.4k sqft60 S Legacy Ridge Dr, Liberty Lake, WA 99019Off Market
Nearby schools
GreatSchools rating
- 7/10Liberty Lake Elementary SchoolGrades: 3-5Distance: 1.4 mi
- 7/10Greenacres Middle SchoolGrades: 6-8Distance: 2.8 mi
- 8/10Ridgeline High SchoolGrades: 9-12Distance: 1.1 mi
Schools provided by the listing agent
- Elementary: Liberty Lake
- Middle: Greenacres
- High: Ridgeline
- District: Liberty Lake
Source: SMLS as distributed by MLS GRID. This data may not be complete. We recommend contacting the local school district to confirm school assignments for this home.


Get pre-qualified for a loan
At Zillow Home Loans, we can pre-qualify you in as little as 5 minutes with no impact to your credit score.An equal housing lender. NMLS #10287.
Sell for more on Zillow
Get a Zillow Showcase℠ listing at no additional cost and you could sell for .
$548,500
2% more
+$10,970
With Zillow Showcase(estimated)
$559,470
- Washington
- Spokane County
- Liberty Lake
- 99019
- 59 S Parkview Ct
Nearby cities
Nearby zip codes
Other Liberty Lake Topics
