Located in the established community of Planter's Walk, this lovely 3-bedroom, 2-bath home offers comfort, charm, and functionality. Upon entry, you're welcomed by a charming screened-in front entry. The spacious great room features vaulted ceilings and a large transom window above the sliding glass doors, allowing ample natural light to fill the space. The eat-in kitchen includes white cabinetry, an updated refrigerator, and a cozy breakfast nook. A large breakfast bar adds additional seating, ideal for casual meals or entertaining guests. The open-concept floor plan is enhanced by new vinyl plank flooring throughout the main living areas. The generously sized primary bedroom suite boasts vaulted ceilings and a walk-in closet, while the en-suite bathroom features a walk-in shower with a glass enclosure and a single vanity. After a long day, unwind in the screened-in lanai overlooking the fully fenced backyard—perfect for pets, play, or gardening. Additional amenities include a washer and dryer, architectural shingle roof (installed in 2011), cement patio, irrigation system, and a two-car garage with automatic door opener. Conveniently located near shopping, schools, restaurants, and Legoland, this home offers the ideal blend of comfort and convenience.
Sold for $237,000
$237,000
59 SAINT KITTS CIRCLE, WINTER HAVEN, FL 33884
3beds
1,428sqft
Single Family Residence
Built in 1997
6,199 Square Feet Lot
$232,300 Zestimate®
$166/sqft
$1,824 Estimated rent
Home value
$232,300
$211,000 - $256,000
$1,824/mo
Zestimate® history
Owner options
List your home for rent
$1,824/mo
Rent Zestimate®
Find your next renter with Zillow Rental Manager. Plus, with online applications, you can quickly screen prospective tenants – for free.
$1,824/mo
Rent Zestimate®
Refinance and save
$1,694/mo
Est. payment
Refinancing to a lower rate could help reduce your monthly payments and save thousands over the life of the loan.
$1,694/mo
Est. payment
Explore your selling options
Work with a Zillow partner agent
Leverage their expertise and Zillow's premium Showcase listings to get your home seen by more buyers.
Get startedList with your own agent
Get your home in front of millions of buyers by listing it on Zillow.
Learn how to do itSell it yourself
Take full control of how buyers see your home on Zillow by listing For Sale by Owner (FSBO).
List your homeWhat's special
Screened-in lanaiTwo-car garageTransom windowBreakfast barEn-suite bathroomCozy breakfast nookOpen-concept floor plan
Zillow last checked:
Listing updated:
Listed by:
Eileen Belanger 863-221-0229,
CENTURY 21 MYERS REALTY LAKE WALES 863-676-4448
Bought with:
Michael Constantine, 3278539
RE/MAX ALLIANCE GROUP
Source: Stellar MLS,MLS#: P4934418 Originating MLS: East Polk
Originating MLS: East Polk
Facts & features
Interior
Bedrooms & bathrooms
- Bedrooms: 3
- Bathrooms: 2
- Full bathrooms: 2
Rooms
- Room types: Attic, Great Room
Primary bedroom
- Features: Walk-In Closet(s)
- Level: First
- Area: 154 Square Feet
- Dimensions: 11x14
Bedroom 2
- Features: Built-in Closet
- Level: First
- Area: 120 Square Feet
- Dimensions: 10x12
Bedroom 3
- Features: Built-in Closet
- Level: First
- Area: 110 Square Feet
- Dimensions: 10x11
Primary bathroom
- Features: Walk-In Closet(s)
- Level: First
Bathroom 2
- Level: First
Balcony porch lanai
- Level: First
Dinette
- Level: First
- Area: 110 Square Feet
- Dimensions: 10x11
Foyer
- Level: First
Kitchen
- Level: First
- Area: 156 Square Feet
- Dimensions: 12x13
Living room
- Level: First
- Area: 270 Square Feet
- Dimensions: 15x18
Heating
- Baseboard
Cooling
- Central Air
Appliances
- Included: Dishwasher, Electric Water Heater, Range, Refrigerator
- Laundry: In Garage
Features
- High Ceilings, Open Floorplan, Primary Bedroom Main Floor, Split Bedroom
- Flooring: Ceramic Tile, Luxury Vinyl
- Has fireplace: No
Interior area
- Total structure area: 2,060
- Total interior livable area: 1,428 sqft
Property
Parking
- Total spaces: 2
- Parking features: Driveway
- Attached garage spaces: 2
- Has uncovered spaces: Yes
- Details: Garage Dimensions: 20x23
Features
- Levels: One
- Stories: 1
- Exterior features: Private Mailbox
- Fencing: Wood
Lot
- Size: 6,199 Square Feet
- Dimensions: 62 x 100
- Features: Level
Details
- Parcel number: 262901663570021680
- Special conditions: None
Construction
Type & style
- Home type: SingleFamily
- Property subtype: Single Family Residence
Materials
- Block
- Foundation: Slab
- Roof: Shingle
Condition
- New construction: No
- Year built: 1997
Utilities & green energy
- Sewer: Public Sewer
- Water: Public
- Utilities for property: BB/HS Internet Available, Cable Connected, Electricity Connected, Phone Available, Public, Sewer Connected, Underground Utilities, Water Connected
Community & HOA
Community
- Features: Deed Restrictions
- Pet fee: $0 monthly
- Subdivision: PLANTERS WALK PH 03
HOA
- Has HOA: Yes
- HOA fee: $8 monthly
- HOA name: Don Alvarez
- HOA phone: 407-425-4561
Location
- Region: Winter Haven
Financial & listing details
- Price per square foot: $166/sqft
- Tax assessed value: $213,754
- Annual tax amount: $3,624
- Date on market: 4/10/2025
- Cumulative days on market: 108 days
- Listing terms: Cash,Conventional,FHA,VA Loan
- Ownership: Fee Simple
- Total actual rent: 0
- Electric utility on property: Yes
- Road surface type: Paved
Price history
| Date | Event | Price |
|---|---|---|
| 11/6/2025 | Listing removed | $100 |
Source: Zillow Rentals Report a problem | ||
| 11/6/2025 | Price change | $100-94.7% |
Source: Zillow Rentals Report a problem | ||
| 11/3/2025 | Price change | $1,895-5%$1/sqft |
Source: Zillow Rentals Report a problem | ||
| 9/9/2025 | Price change | $1,995-0.3%$1/sqft |
Source: Zillow Rentals Report a problem | ||
| 9/7/2025 | Price change | $2,000-9.1%$1/sqft |
Source: Zillow Rentals Report a problem | ||
| 8/30/2025 | Listed for rent | $2,200$2/sqft |
Source: Zillow Rentals Report a problem | ||
| 8/27/2025 | Sold | $237,000-7.1%$166/sqft |
Source:  Stellar MLS #P4934418 Report a problem Stellar MLS #P4934418 Report a problem | ||
| 7/28/2025 | Pending sale | $255,000$179/sqft |
Source: Stellar MLS #P4934418 Report a problem | ||
| 6/12/2025 | Price change | $255,000-3.8%$179/sqft |
Source: Stellar MLS #P4934418 Report a problem | ||
| 4/10/2025 | Listed for sale | $265,000+88.8%$186/sqft |
Source: Stellar MLS #P4934418 Report a problem | ||
| 9/1/2022 | Sold | $140,360+27.6%$98/sqft |
Source: Public Record Report a problem | ||
| 10/22/2004 | Sold | $110,000+30.2%$77/sqft |
Source: Stellar MLS #P4553285 Report a problem | ||
| 6/19/1997 | Sold | $84,500+452.3%$59/sqft |
Source: Public Record Report a problem | ||
| 4/23/1997 | Sold | $15,300$11/sqft |
Source: Public Record Report a problem | ||
Public tax history
| Year | Property taxes | Tax assessment |
|---|---|---|
| 2025 | $2,833 -3.1% | $213,754 -2.8% |
| 2024 | $2,923 -4.8% | $219,896 -3.4% |
| 2023 | $3,072 +30.7% | $227,739 +42.2% |
| 2022 | $2,351 +13.2% | $160,175 +10% |
| 2021 | $2,077 +9% | $145,614 +9.9% |
| 2020 | $1,906 +6.3% | $132,517 +9.5% |
| 2019 | $1,793 -20.2% | $121,013 +1.9% |
| 2018 | $2,247 +1.1% | $118,801 +15.7% |
| 2017 | $2,221 +52.8% | $102,708 +10% |
| 2016 | $1,454 +5.7% | $93,371 +10% |
| 2015 | $1,375 -12.1% | $84,883 +10% |
| 2014 | $1,565 +39.3% | $77,166 +10% |
| 2013 | $1,124 -5.2% | $70,151 -1.9% |
| 2012 | $1,186 +13.7% | $71,485 +10% |
| 2011 | $1,043 -27.4% | $64,986 -26.2% |
| 2010 | $1,436 -21.5% | $87,998 -16.9% |
| 2009 | $1,830 -13.6% | $105,944 -19.8% |
| 2008 | $2,118 | $132,088 |
| 2007 | -- | -- |
| 2006 | $2,620 | -- |
| 2005 | -- | -- |
| 2004 | $1,515 +4.5% | -- |
| 2003 | $1,449 -0.5% | $85,030 +1.9% |
| 2002 | $1,456 +3.7% | $83,410 +3.7% |
| 2001 | $1,404 | $80,430 |
Find assessor info on the county website
Neighborhood: 33884
Nearby homes
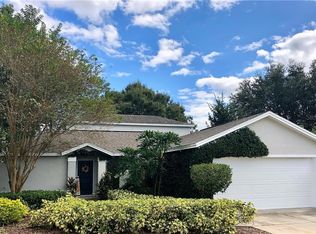
- $308,4003 bd3 ba2.4k sqft61 Saint Kitts Cir, Winter Haven, FL 33884Off Market
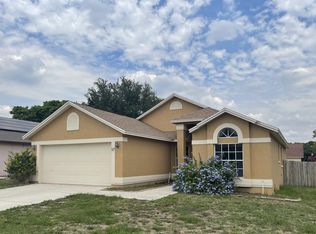
- $240,3003 bd2 ba1.5k sqft57 Saint Kitts Cir, Winter Haven, FL 33884Off Market
- $234,2003 bd2 ba1.2k sqft422 Saint Anns Dr, Winter Haven, FL 33884Off Market
- $222,6003 bd2 ba1.1k sqft420 Saint Anns Dr, Winter Haven, FL 33884Off Market
- $216,9003 bd2 ba1k sqft424 Saint Anns Dr, Winter Haven, FL 33884Off Market
- $257,8003 bd2 ba1.2k sqft63 Saint Kitts Cir, Winter Haven, FL 33884Off Market
- $247,2003 bd2 ba1.4k sqft55 Saint Kitts Cir, Winter Haven, FL 33884Off Market
- $230,2003 bd2 ba1.2k sqft60 Saint Kitts Cir, Winter Haven, FL 33884Off Market
Nearby schools
GreatSchools rating
- 5/10Garden Grove Elementary SchoolGrades: PK-5Distance: 1 mi
- 3/10Denison Middle SchoolGrades: 6-8Distance: 3.6 mi
- 3/10Winter Haven Senior High SchoolGrades: 9-12Distance: 3.1 mi
Schools provided by the listing agent
- Elementary: Garden Grove Elem
- Middle: Denison Middle
- High: Winter Haven Senior
Source: Stellar MLS. This data may not be complete. We recommend contacting the local school district to confirm school assignments for this home.
Get a cash offer in 3 minutes
Find out how much your home could sell for in as little as 3 minutes with a no-obligation cash offer.
Estimated market value
$232,300
Get a cash offer in 3 minutes
Find out how much your home could sell for in as little as 3 minutes with a no-obligation cash offer.
Estimated market value
$232,300
- Florida
- Polk County
- Winter Haven
- 33884
- 59 SAINT KITTS CIRCLE
Nearby cities
Nearby neighborhoods
Nearby zip codes
Other Winter Haven Topics
