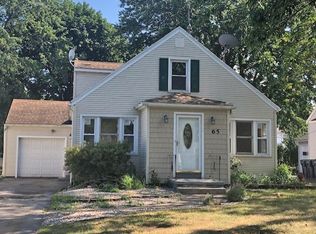
Step into this stunning, fully updated 1940s Cape Cod in the desirable Ridge-Culver neighborhood of East Irondequoit, where classic charm meets today's modern lifestyle. Designed for entertaining, this move-in ready home features an open-concept main floor centered around a show-stopping kitchen with a massive island that comfortably seats eight, stainless steel appliances, a built-in beverage cooler, and a trendy coffee bar complete with a wall-mounted TV—the perfect setup for hosting friends, game days, or your morning coffee ritual.
Smart-home upgrades throughout make everyday living effortless, including a Google Nest security and thermostat system, smart outdoor lighting, Greenlight high-speed internet, updated 200-amp electrical service, less than 10yo furnace and central air, plus vinyl windows, vinyl siding and architectural roof for added peace of mind. The beautifully remodeled spa-inspired bathroom features luxurious heated floors, while original hardwood floors throughout the first floor preserve the home's timeless character.
The entertainment continues outside in your private backyard oasis, complete with a beautiful stone patio and built-in fire pit—ideal for summer BBQs, cozy fall evenings, and making memories with family and friends. An inviting sun porch offers the perfect spot to unwind, while the spacious second-floor primary bedroom provides room to grow, including space for a future second bathroom.
The attached two-car garage features a loft for exceptional storage, and for the ultimate turnkey experience, the home can be sold fully furnished, with TVs and even the lawn mower included. If you've been searching for a home that's equal parts stylish, functional, and built for today's connected lifestyle, this is the one you won't want to miss.
Delayed negotiations - offers due by Wednesday, July 29th at 6pm.
Pending
$229,900
59 Salem Rd, Rochester, NY 14622
3beds
1,304sqft
Single Family Residence
Built in 1940
7,405 Square Feet Lot
$-- Zestimate®
$176/sqft
$-- HOA
What's special
Private backyard oasisLuxurious heated floorsAttached two-car garageBeautiful stone patioSpacious second-floor primary bedroomSmart outdoor lightingSmart-home upgrades throughout
- 50 days
- 101
- 1
Zillow last checked:
Listing updated:
Listed by:
RE/MAX Realty Group 585-248-0250,
Amber R McGuckin 585-727-1379
Source: NYSAMLSs,MLS#: R1701136 Originating MLS: Rochester
Originating MLS: RochesterFacts & features
Interior
Bedrooms & bathrooms
- Bedrooms: 3
- Bathrooms: 1
- Full bathrooms: 1
- Main level bathrooms: 1
- Main level bedrooms: 2
Heating
- Gas, Forced Air
Cooling
- Central Air
Appliances
- Included: Dryer, Dishwasher, Gas Oven, Gas Range, Gas Water Heater, Microwave, Refrigerator, Wine Cooler, Washer
- Laundry: In Basement
Features
- Breakfast Bar, Dry Bar, Kitchen Island, Bedroom on Main Level
- Flooring: Hardwood, Tile, Varies
- Basement: Full
- Number of fireplaces: 1
Interior area
- Total structure area: 1,304
- Total interior livable area: 1,304 sqft
Property
Parking
- Total spaces: 2
- Parking features: Attached, Garage
- Attached garage spaces: 2
Features
- Exterior features: Blacktop Driveway, Fence
- Fencing: Partial
Lot
- Size: 7,405 Square Feet
- Dimensions: 50 x 150
- Features: Near Public Transit, Rectangular, Rectangular Lot, Residential Lot
Details
- Parcel number: 2634000771800003040000
- Special conditions: Standard
Construction
Type & style
- Home type: SingleFamily
- Architectural style: Cape Cod
- Property subtype: Single Family Residence
Materials
- Vinyl Siding
- Foundation: Block
- Roof: Asphalt,Architectural,Shingle
Condition
- Resale
- Year built: 1940
Utilities & green energy
- Electric: Circuit Breakers
- Sewer: Connected
- Water: Connected, Public
- Utilities for property: High Speed Internet Available, Sewer Connected, Water Connected
Community & HOA
Community
- Security: Security System Owned
- Subdivision: Ridgewood
Location
- Region: Rochester
Financial & listing details
- Price per square foot: $176/sqft
- Tax assessed value: $178,000
- Annual tax amount: $7,310
- Date on market: 7/24/2026
- Cumulative days on market: 50 days
- Listing terms: Cash,Conventional,FHA,VA Loan
Estimated market value
Not available
Estimated sales range
Not available
$2,516/mo
Price history
| Date | Event | Price |
|---|---|---|
| 7/30/2026 | Pending sale | $229,900$176/sqft |
Source:  NYSAMLSs #R1701136 Report a problem NYSAMLSs #R1701136 Report a problem | ||
| 7/24/2026 | Listed for sale | $229,900-8%$176/sqft |
Source: NYSAMLSs #R1701136 Report a problem | ||
| 7/14/2026 | Listing removed | $3,000$2/sqft |
Source: Zillow Rentals Report a problem | ||
| 3/23/2026 | Listed for rent | $3,000$2/sqft |
Source: Zillow Rentals Report a problem | ||
| 7/21/2023 | Sold | $250,000+31.6%$192/sqft |
Source: NYSAMLSs #R1471501 Report a problem | ||
| 5/23/2023 | Pending sale | $189,900$146/sqft |
Source: NYSAMLSs #R1471501 Report a problem | ||
| 5/17/2023 | Listed for sale | $189,900+88%$146/sqft |
Source: NYSAMLSs #R1471501 Report a problem | ||
| 3/15/2017 | Sold | $101,000-3.7%$77/sqft |
Source: NYSAMLSs #R1015820 Report a problem | ||
| 1/28/2017 | Pending sale | $104,900$80/sqft |
Source: Glamack REALTORS #R1015820 Report a problem | ||
| 1/16/2017 | Price change | $104,900-4.5%$80/sqft |
Source: Glamack REALTORS #R1015820 Report a problem | ||
| 12/20/2016 | Price change | $109,900-4.4%$84/sqft |
Source: Glamack REALTORS #R1015820 Report a problem | ||
| 12/1/2016 | Listed for sale | $114,900$88/sqft |
Source: Glamack REALTORS #R1015820 Report a problem | ||
Public tax history
| Year | Property taxes | Tax assessment |
|---|---|---|
| 2025 | -- | $178,000 |
| 2024 | -- | $178,000 +9.9% |
| 2023 | -- | $162,000 +57.3% |
| 2022 | -- | $103,000 |
| 2021 | -- | $103,000 |
| 2020 | -- | $103,000 |
| 2018 | -- | $103,000 +14.4% |
| 2017 | $2,941 | $90,000 |
| 2016 | -- | $90,000 |
| 2015 | -- | $90,000 |
| 2014 | -- | $90,000 |
| 2013 | -- | $90,000 |
| 2012 | -- | $90,000 |
| 2011 | -- | $90,000 |
| 2010 | -- | $90,000 |
| 2009 | -- | $90,000 +22.4% |
| 2007 | -- | $73,500 |
| 2006 | -- | $73,500 |
| 2005 | -- | $73,500 |
| 2004 | -- | $73,500 +5% |
| 2003 | -- | $70,000 |
| 2002 | -- | $70,000 |
| 2001 | -- | $70,000 |
| 2000 | -- | $70,000 |
Find assessor info on the county website
Monthly payment
Climate risks
Neighborhood: 14622
Nearby schools
Schools provided by the listing agent
- District: East Irondequoit
Source: NYSAMLSs. This data may not be complete. We recommend contacting the local school district to confirm school assignments for this home.
Similar homes
- $199,9003 bd1 ba1.1k sqft10 Scenic View Dr, Rochester, NY 14622For Sale
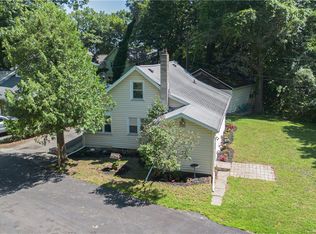
 MLS ID #R1712875, Rebecca M. Charpinsky, Listing by: Elysian Homes by Mark Siwiec and Associates. NYSAMLSs
 - $250,0003 bd1 ba1.5k sqft3948 Culver Rd, Rochester, NY 14622For Sale
 MLS ID #R1702945, Brian M Timmons, Listing by: RE/MAX Realty Group. NYSAMLSs
 - $209,9003 bd2 ba1.3k sqft91 Armstrong Ave, Rochester, NY 14617For Sale
 MLS ID #R1713498, Kiera Lorenzo, Listing by: Howard Hanna. NYSAMLSs
 - $259,9003 bd2 ba1.3k sqft255 Peart Ave, Rochester, NY 14622For Sale
 MLS ID #R1708487, David C. Malta, Listing by: Howard Hanna. NYSAMLSs
 - $214,9003 bd2 ba1.3k sqft129 Shorewood Dr, Rochester, NY 14617For SaleMLS ID #R1710068, Ashley M. Zeiner, Listing by: RE/MAX Plus. NYSAMLSs
- $219,9993 bd1 ba1.4k sqft179 Woodcrest Rd, Rochester, NY 14616For SaleMLS ID #R1698755, Paloma N. Brown, Listing by: Keller Williams Realty Greater Rochester. NYSAMLSs
- $164,9002 bd2 ba1k sqft2723 Titus Avenue Ext, Rochester, NY 14622For SaleMLS ID #R1713417, Elayna Lanie Bittner, Listing by: RE/MAX Plus. NYSAMLSs
- $199,9004 bd2 ba1.4k sqft375 Wildwood Dr, Rochester, NY 14616For SaleMLS ID #R1711851, Susan Glenz, Listing by: Keller Williams Realty Gateway. NYSAMLSs
- $199,9003 bd1 ba1.1k sqft989 Atlantic Ave, Rochester, NY 14609For SaleMLS ID #R1712781, Mark H. Mackey, Listing by: RE/MAX Realty Group. NYSAMLSs
- $244,9003 bd2 ba1.2k sqft434 Crossfield Rd, Rochester, NY 14609For SaleMLS ID #R1704320, Octavio Garcia, Listing by: Howard Hanna. NYSAMLSs
- $249,9004 bd2 ba1.8k sqft126 Mendota Dr, Rochester, NY 14626For SaleMLS ID #R1713647, Tracy L Knight, Listing by: Keller Williams Realty Greater Rochester. NYSAMLSs
- $229,9003 bd2 ba1.5k sqft2117 W Ridge Rd, Rochester, NY 14626For SaleMLS ID #R1701242, Corey Moran, Listing by: Elysian Homes by Mark Siwiec and Associates. NYSAMLSs
- $195,0003 bd1 ba1.5k sqft71 Ridge Ter, Rochester, NY 14626For SaleMLS ID #R1713136, Sylvia Bauer, Listing by: Howard Hanna. NYSAMLSs
- $199,9002 bd2 ba1k sqft1682 Blossom Rd, Rochester, NY 14610For SaleMLS ID #R1713257, Mark H. Mackey, Listing by: RE/MAX Realty Group. NYSAMLSs
- $225,0004 bd2 ba1.6k sqft1166 Bay Rd, Webster, NY 14580For SaleMLS ID #R1702967, Mary G. D'Angelo, Listing by: Howard Hanna. NYSAMLSs
- $219,9004 bd2 ba1.5k sqft31 Wendhurst Dr, Rochester, NY 14616For SaleMLS ID #R1702911, Paul W. Crego Jr., Listing by: Home Safari Ltd. NYSAMLSs
- $199,9003 bd2 ba1.2k sqft284 Sunnyside Dr, Rochester, NY 14623For SaleMLS ID #R1713619, Khem Kadariya, Listing by: Real Broker NY LLC. NYSAMLSs
- $199,0003 bd1 ba1.1k sqft21 Horatio Ln, Rochester, NY 14624For SaleMLS ID #R1712899, Chloe Elizabeth Mansfield, Listing by: Keller Williams Realty Gateway. NYSAMLSs
- $225,0003 bd2 ba1.4k sqft22 Cherry Rd, Gates, NY 14624For SaleMLS ID #R1705306, Karen M Collichio, Listing by: Collichio Builders Inc.. NYSAMLSs
