Skip main navigation
Closed
  • $416,000

    59 Samanthas Way #4-A, Henrietta, NY 14534

    3beds
    1,756sqft
    Townhouse
    Built in 2014
    3,685 Square Feet Lot
    $416,000 Zestimate®
    $237/sqft
    $2,952 Estimated rent

    Home value

    $416,000

    $379,000 - $458,000

    $2,952/mo

    Zestimate® history
    Loading
    Loading...

    Owner options

    List your home for rent

    $2,952/mo

    Rent Zestimate®

    Find your next renter with Zillow Rental Manager. Plus, with online applications, you can quickly screen prospective tenants – for free.

    Learn more

    $2,952/mo

    Rent Zestimate®

    Refinance and save

    $3,240/mo

    Est. payment

    Refinancing to a lower rate could help reduce your monthly payments and save thousands over the life of the loan.

    See today's rates

    $3,240/mo

    Est. payment

    Explore your selling options

    Work with a Zillow partner agent

    Leverage their expertise and Zillow's premium Showcase listings to get your home seen by more buyers.

    Get started

    List with your own agent

    Get your home in front of millions of buyers by listing it on Zillow.

    Learn how to do it

    Sell it yourself

    Take full control of how buyers see your home on Zillow by listing For Sale by Owner (FSBO).

    List your home

    What's special

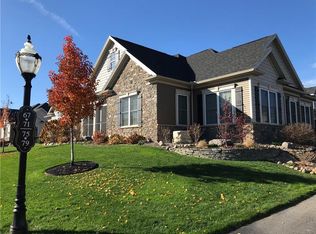
    Wonderful location (Pittsford address with low Henrietta taxes),great floor plan (Cambridge II, 3 bedroom with covered porch). Generous feature package includes granite counters in kitchen, hardwood floors, oversized garage with storage area, custom ceilings, full 13 course basement, and stunning stone and vinyl exterior. Move in can be early Spring with buyer's selections. Don't delay, we are over 90% sold! Taxes to be assessed.

    This property is off market, which means it's not currently listed for sale or rent on Zillow. This may be different from what's available on other websites or public sources.

    Zillow last checked:

    Listing updated:

    Listed by:

    Renee Simone-Lee 585-249-8190,

    Pride Mark Realty, Inc.,

    Joyce A. Forte 585-738-0511,

    Pride Mark Realty, Inc.

    Bought with:

    Cindy A. Blair, 40BL0837364

    Magellan, Inc.

    ,

    Source: NYSAMLSs,MLS#: R262217MLS LogoOriginating MLS: Rochester

    Facts & features

    Interior

    Bedrooms & bathrooms
    • Bedrooms: 3
    • Bathrooms: 2
    • Full bathrooms: 2
    • Main level bathrooms: 2
    • Main level bedrooms: 3
    Bedroom 1
    • Level: First
    Bedroom 2
    • Level: First
    Bedroom 3
    • Level: First
    • Dimensions: 0.00 x
    Dining room
    • Level: First
    Family room
    • Level: First
    Kitchen
    • Level: First
    Heating
    • Gas, Forced Air
    Cooling
    • Central Air
    Appliances
    • Included: Dishwasher, Free-Standing Range, Disposal, Gas Water Heater, Microwave, Oven, Humidifier
    • Laundry: Accessible Utilities or Laundry, Main Level
    Features
    • Den, Entrance Foyer, Eat-in Kitchen, Guest Accommodations, Granite Counters, Great Room, Kitchen Island, Kitchen/Family Room Combo, Other, Pantry, See Remarks, Sliding Glass Door(s), Bedroom on Main Level, Bath in Primary Bedroom, Main Level Primary, Programmable Thermostat
    • Flooring: Carpet, Ceramic Tile, Hardwood, Varies
    • Doors: Sliding Doors
    • Windows: Thermal Windows
    • Basement: Full
    • Number of fireplaces: 1
    Interior area
    • Total structure area: 1,756
    • Total interior livable area: 1,756 sqft

    Property

    Parking
    • Total spaces: 2.5
    • Parking features: Assigned, Attached, Garage, Other, Two Spaces, See Remarks, Garage Door Opener
    • Attached garage spaces: 2.5
    Accessibility
    • Accessibility features: Accessible Bedroom, Low Threshold Shower, Accessible Doors, Accessible Entrance
    Features
    • Levels: One
    • Stories: 1
    • Patio & porch: Open, Porch
    Lot
    • Size: 3,685 Square Feet
    • Dimensions: 67 x 55
    • Features: Cul-De-Sac
    Details
    • Parcel number: 163.0568
    • Special conditions: Standard

    Construction

    Type & style
    • Home type: Townhouse
    • Property subtype: Townhouse
    Materials
    • Frame, Shake Siding, Stone, Vinyl Siding, Wood Siding, PEX Plumbing
    Condition
    • New Construction
    • New construction: Yes
    • Year built: 2014
    Details
    • Builder model: Cambridge II

    Utilities & green energy

    • Sewer: Connected
    • Water: Connected, Not Connected, Public
    • Utilities for property: Cable Available, Sewer Connected, Water Available, Water Connected

    Community & HOA

    Community
    • Subdivision: The Greens
    HOA
    • Services included: Common Area Maintenance, Common Area Insurance, Insurance, Maintenance Structure, Reserve Fund, Snow Removal, Trash
    • HOA fee: $177 monthly
    Location
    • Region: Henrietta

    Financial & listing details

    • Price per square foot: $237/sqft
    • Date on market: 11/20/2014
    • Listing terms: Conventional

    Price history

    DateEventPrice
    9/9/2015Sold$329,257$188/sqft
    Source: NYSAMLSs #R262217 Report a problem

    Public tax history

    Tax history is unavailable.

    Neighborhood: 14534

    Nearby schools

    GreatSchools rating
    Schools provided by the listing agent
    • District: Rush-Henrietta

    Source: NYSAMLSs. This data may not be complete. We recommend contacting the local school district to confirm school assignments for this home.

    Sell for more on Zillow
    Get a Zillow Showcase℠ listing at no additional cost and you could sell for .
    $416,000
    2% more
    +$8,320
    With Zillow Showcase(estimated)
    $424,320