Welcome to 59 Sandalwood Circle, a well maintained mobile home in 55+ Yankee Commons MHP. Offering 1,032 sq ft of easy one-level living, this 2 bedroom, 1 full bathroom, home is a must see. When you walk through the front door, you feel at home in the entry area and Dining room. The eat-in kitchen has an island and plenty of cabinets for storage. The large living room has abundant natural light and more than enough room to spread out and relax. The Primary bedroom has built-ins and a closet for easy storage. The back door leads out to a porch with spacious outdoor area, ideal for relaxing with your morning coffee. The property has a private shed to store all of your outdoor tools/furniture. The park is set back off of Route 1, creating a quieter feel, yet you're minutes from the highway, local beaches, outlet shopping and charm that Kittery, York, and Portsmouth have to offer.
Active under contract
Price cut: $5K (6/9)
$90,000
59 Sandalwood Circle, Kittery, ME 03904
2beds
1,032sqft
Mobile Home
Built in 1980
-- sqft lot
$-- Zestimate®
$87/sqft
$735/mo HOA
What's special
Abundant natural lightEat-in kitchenEntry areaDining room
- 179 days |
- 927 |
- 23 |
Zillow last checked:
Listing updated:
Listed by:
Anchor Real Estate
Source: Maine Listings,MLS#: 1651055
Facts & features
Interior
Bedrooms & bathrooms
- Bedrooms: 2
- Bathrooms: 1
- Full bathrooms: 1
Primary bedroom
- Features: Built-in Features, Closet
- Level: First
- Area: 144.93 Square Feet
- Dimensions: 11.08 x 13.08
Bedroom 1
- Features: Closet
- Level: First
- Area: 87.8 Square Feet
- Dimensions: 9.08 x 9.67
Dining room
- Features: Dining Area
- Level: First
- Area: 180.61 Square Feet
- Dimensions: 16.57 x 10.9
Kitchen
- Features: Kitchen Island
- Level: First
- Area: 168.73 Square Feet
- Dimensions: 12.9 x 13.08
Living room
- Level: First
- Area: 219.09 Square Feet
- Dimensions: 16.75 x 13.08
Heating
- Forced Air
Cooling
- None
Appliances
- Included: Dryer, Electric Range, Refrigerator, Washer
Features
- 1st Floor Bedroom, One-Floor Living, Shower
- Flooring: Carpet, Linoleum
- Basement: None
- Has fireplace: No
Interior area
- Total structure area: 1,032
- Total interior livable area: 1,032 sqft
- Finished area above ground: 1,032
- Finished area below ground: 0
Video & virtual tour
Property
Parking
- Parking features: Paved, 1 - 4 Spaces, On Site, Off Street
Features
- Patio & porch: Deck, Porch
- Has view: Yes
- View description: Trees/Woods
Lot
- Features: Mobile Home Park, Near Turnpike/Interstate, Near Town, Neighborhood, Open Lot
Details
- Additional structures: Shed(s)
- Parcel number: KITTM066L016023
- On leased land: Yes
- Zoning: R-RL
- Other equipment: Cable
Construction
Type & style
- Home type: MobileManufactured
- Architectural style: Other
- Property subtype: Mobile Home
Materials
- Steel Frame, Mobile, Vinyl Siding
- Foundation: Gravel/Pad
- Roof: Shingle
Condition
- Year built: 1980
Details
- Builder model: 64FK2
Utilities & green energy
- Electric: Circuit Breakers
- Sewer: Public Sewer
- Water: Public
Community & HOA
Community
- Subdivision: Yankee Commons MHP LLC
HOA
- Has HOA: Yes
- HOA fee: $735 monthly
Location
- Region: Kittery
Financial & listing details
- Price per square foot: $87/sqft
- Tax assessed value: $34,100
- Annual tax amount: $484
- Date on market: 2/4/2026
- Road surface type: Paved
- Body type: Single Wide
Visit our professional directory to find an agent in your area that can help with your home search.
Visit professional directoryEstimated market value
Not available
Estimated sales range
Not available
$2,193/mo
Price history
| Date | Event | Price |
|---|---|---|
| 7/25/2026 | Contingent | $90,000$87/sqft |
Source:  Maine Listings #1651055 Report a problem Maine Listings #1651055 Report a problem | ||
| 6/9/2026 | Price change | $90,000-5.3%$87/sqft |
Source: Maine Listings #1651055 Report a problem | ||
| 3/23/2026 | Price change | $95,000-5%$92/sqft |
Source: Maine Listings #1651055 Report a problem | ||
| 2/4/2026 | Listed for sale | $100,000$97/sqft |
Source: Maine Listings #1651055 Report a problem | ||
Public tax history
| Year | Property taxes | Tax assessment |
|---|---|---|
| 2024 | $484 +4.3% | $34,100 |
| 2023 | $464 +0.9% | $34,100 |
| 2022 | $460 +3.8% | $34,100 |
| 2021 | $443 | $34,100 |
| 2020 | $443 +36.3% | $34,100 +82.4% |
| 2019 | $325 +3.5% | $18,700 |
| 2018 | $314 +1.6% | $18,700 |
| 2017 | $309 +3% | $18,700 |
| 2016 | $300 +2.4% | $18,700 |
| 2015 | $293 +1% | $18,700 |
| 2014 | $290 +1.8% | $18,700 |
| 2013 | $285 | $18,700 |
Find assessor info on the county website
Monthly payment
Climate risks
Neighborhood: 03904
Nearby schools
GreatSchools rating
- 6/10Shapleigh SchoolGrades: 4-8Distance: 1.9 mi
- 5/10Robert W Traip AcademyGrades: 9-12Distance: 3.3 mi
- 7/10Horace Mitchell Primary SchoolGrades: PK-3Distance: 3.1 mi
- $140,0002 bd2 ba1.2k sqft25 Sandalwood Cir, Kittery, ME 03904Sold

- $98,0002 bd2 ba1k sqft17 Sandalwood Cir, Kittery, ME 03904Sold

- $144,9003 bd1 ba1.1k sqft26 Sandalwood Cir, Kittery, ME 03904Sold

- $142,9002 bd2 ba1.2k sqft30 Sandalwood Cir, Kittery, ME 03904Sold
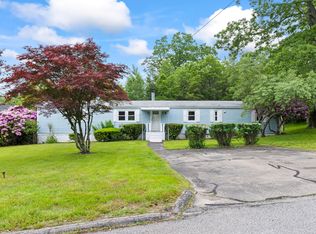
- $263,5003 bd2 ba1.2k sqft11 Seaglass Ln, Kittery, ME 03904Off Market
- $281,4003 bd2 ba1.3k sqft25 Settlement Loop, Kittery, ME 03904Off Market
- $251,5002 bd1 ba1k sqft63 Sandalwood Cir, Kittery, ME 03904Off Market
- $138,9002 bd1 ba1k sqft61 Sandalwood Cir, Kittery, ME 03904Off Market
Similar homes
- $93,0002 bd1 ba784 sqft19 Aspen Circle, Kittery, ME 03904Active
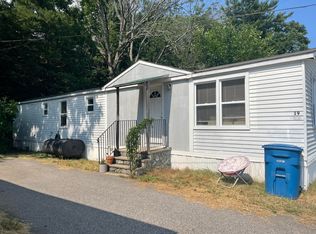
 MLS ID #1651150, Coldwell Banker Realty. Maine Listings
 - $89,5003 bd1 ba819 sqft23 College Drive #723, Wells, ME 04090Active
 MLS ID #1673953, Maine Home Connection. Maine Listings
 - $89,9002 bd1 ba680 sqft430 Post Road #289, Wells, ME 04090Active
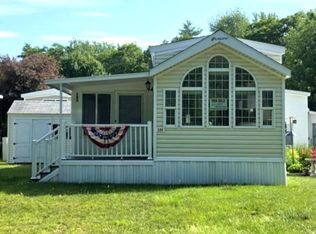 MLS ID #1669583, Kre Brokerage Group. Maine Listings
 - $82,0002 bd1 ba680 sqft430 Post Road #149, Wells, ME 04090Active
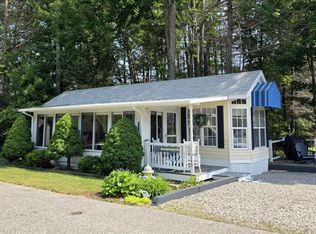 MLS ID #1670885, Kre Brokerage Group. Maine Listings
 - $84,9002 bd1 ba649 sqft430 Post Road #277, Wells, ME 04090ActiveMLS ID #1661142, EXP Realty. Maine Listings
- $82,5002 bd1 ba815 sqft23 College Drive #132, Wells, ME 04090ActiveMLS ID #1669899, Moody Maxon Real Estate. Maine Listings
- $80,0002 bd1 ba953 sqft1 South Cranberry Lane, Rochester, NH 03867ActiveMLS ID #5096469, The Zoeller Group. PrimeMLS
- $79,9002 bd1 ba803 sqft23 College Drive #11B, Wells, ME 04090ActiveMLS ID #1669513, Moody Maxon Real Estate. Maine Listings
- $99,0002 bd1 ba614 sqft580 Hiltons Lane #4, Wells, ME 04090ActiveMLS ID #1655444, Y-Gull & Associates. Maine Listings
- $132,9002 bd1 ba1k sqft5 A St, Seabrook, NH 03874For SaleMLS ID #73556287, Allison Gallagher, Cameron Prestige, LLC. MLS PIN
- $79,9003 bd1 ba773 sqft23 College Drive #26B, Wells, ME 04090ActiveMLS ID #1666656, Moody Maxon Real Estate. Maine Listings
- $79,9004 bd1 ba844 sqft23 College Drive #625, Wells, ME 04090ActiveMLS ID #1666880, Moody Maxon Real Estate. Maine Listings
- $99,9002 bd1 ba616 sqft120 Robin Hood Drive #120, Exeter, NH 03833ActiveMLS ID #5083034, Kendra King. PrimeMLS
- $74,9002 bd1 ba600 sqft430 Post Road #125, Wells, ME 04090ActiveMLS ID #1661144, EXP Realty. Maine Listings
- $99,9002 bd1 ba680 sqft430 Post Road #314, Wells, ME 04090ActiveMLS ID #1673699, Kre Brokerage Group. Maine Listings
- $75,0002 bd2 ba684 sqft430 Post Road #185, Wells, ME 04090ActiveMLS ID #1657431, Coldwell Banker Realty. Maine Listings
- $68,9002 bd1 ba675 sqft430 Post Road #202, Wells, ME 04090ActiveMLS ID #1661332, EXP Realty. Maine Listings
- $110,0002 bd1 ba537 sqft580 Hiltons Ln #14, Wells, ME 04090For Sale By Owner
- $130,0002 bd2 ba1k sqft136 Sherwood Glen, Somersworth, NH 03878ActiveMLS ID #5100607, Patricia A Campbell. PrimeMLS
- $135,0002 bd2 ba1k sqft7 N Dewberry Lane, Rochester, NH 03867ActiveMLS ID #5086021, Lucy Van Cleve. PrimeMLS
