Located on the 5th Fairway at the Beekman Country Club, this home is sure to please. A beautiful front porch welcomes you. Hardwood floors throughout the upper 2 floors. 2 staircases. 1st floor den/bedroom with French doors. 15 X 22 family room with gas fireplace and coffered ceilings. Large eat in kitchen with pantry, granite counter tops and stainless steel appliances including a Bosch dishwasher. Amazing 10 x 12 sunroom overlooking the back yard, a great area to relax in. Upstairs is a gorgeous primary suite with 2 walk in closets, a spa like bathroom and an additional sitting/closet area. Additionally, there are 3 bedrooms, an office and a den. The basement is fully finished with a full bath, storage and a door to the level back yard. The roof is new with a 50 year warranty. The driveway was repaved in 2021. The lawn has a sprinkler system with 10 heads. The garage floor was professionally sealed. Trex deck and porch,Designer fans in study, family room and bedrooms. By far and away one of the nicest yards in The Legends. Not to mention the beautiful westerly views and sunsets. Conveniently located near the Taconic, ideal for commuters. Additional Information: ParkingFeatures:3 Car Attached,
Sold for $909,000
$909,000
59 Sandy Pines Boulevard, Hopewell Junction, NY 12533
4beds
5,984sqft
Single Family Residence, Residential
Built in 2004
1 Acres Lot
$1,033,800 Zestimate®
$152/sqft
$5,810 Estimated rent
Home value
$1,033,800
$972,000 - $1.11M
$5,810/mo
Zestimate® history
Owner options
List your home for rent
$5,810/mo
Rent Zestimate®
Find your next renter with Zillow Rental Manager. Plus, with online applications, you can quickly screen prospective tenants – for free.
$5,810/mo
Rent Zestimate®
Refinance and save
$6,270/mo
Est. payment
Refinancing to a lower rate could help reduce your monthly payments and save thousands over the life of the loan.
$6,270/mo
Est. payment
Explore your selling options
Work with a Zillow partner agent
Leverage their expertise and Zillow's premium Showcase listings to get your home seen by more buyers.
Get startedList with your own agent
Get your home in front of millions of buyers by listing it on Zillow.
Learn how to do itSell it yourself
Take full control of how buyers see your home on Zillow by listing For Sale by Owner (FSBO).
List your homeWhat's special
Gorgeous primary suiteFully finishedHardwood floors throughoutGranite counter topsCoffered ceilingsLarge eat in kitchenGas fireplace
Zillow last checked:
Listing updated:
Listed by:
Jake Garay 646-480-7665,
BHHS Hudson Valley Properties 845-473-1650,
Blake Michaud 845-797-3627,
BHHS Hudson Valley Properties
Bought with:
Mauro Coletti, 10311210026
Sophia Realty Services, Inc.
Source: OneKey® MLS as distributed by MLS GRID,MLS#: H6286039
Facts & features
Interior
Bedrooms & bathrooms
- Bedrooms: 4
- Bathrooms: 4
- Full bathrooms: 3
- 1/2 bathrooms: 1
Heating
- Forced Air
Cooling
- Central Air
Appliances
- Included: Dishwasher, Dryer, Electric Water Heater, Microwave, Refrigerator, Washer
- Laundry: Inside
Features
- Ceiling Fan(s), Chandelier, Chefs Kitchen, Eat-in Kitchen, Entrance Foyer, Formal Dining, First Floor Bedroom, Granite Counters, Primary Bathroom, Open Kitchen
- Flooring: Carpet, Hardwood
- Windows: Blinds
- Basement: Finished,Walk-Out Access
- Attic: Scuttle
- Number of fireplaces: 1
Interior area
- Total structure area: 5,984
- Total interior livable area: 5,984 sqft
Property
Parking
- Total spaces: 3
- Parking features: Attached, Garage Door Opener
Features
- Levels: Two
- Stories: 2
- Patio & porch: Deck, Porch
Lot
- Size: 1 Acres
- Features: Level, Near Public Transit, Near School
Details
- Parcel number: 1328006558033164620000
Construction
Type & style
- Home type: SingleFamily
- Architectural style: Colonial
- Property subtype: Single Family Residence, Residential
Materials
- Fiberglass Insulation, Stone, Vinyl Siding
Condition
- Year built: 2004
Utilities & green energy
- Sewer: Public Sewer
- Water: Public
- Utilities for property: Trash Collection Private
Community & HOA
Community
- Features: Golf, Park
HOA
- Has HOA: No
- Amenities included: Park
Location
- Region: Hopewell Junction
Financial & listing details
- Price per square foot: $152/sqft
- Tax assessed value: $786,200
- Annual tax amount: $17,587
- Date on market: 2/16/2024
- Listing agreement: Exclusive Right To Sell
- Inclusions: Oven/Range
Price history
| Date | Event | Price |
|---|---|---|
| 4/23/2024 | Sold | $909,000+3.3%$152/sqft |
Source:  OneKey® MLS as distributed by MLS GRID #H6286039 Report a problem OneKey® MLS as distributed by MLS GRID #H6286039 Report a problem | ||
| 2/17/2024 | Pending sale | $879,900$147/sqft |
Source: BHHS broker feed #H6286039 Report a problem | ||
| 2/16/2024 | Contingent | $879,900$147/sqft |
Source:  Berkshire Hathaway HomeServices New England Properties #H6286039 Report a problem Berkshire Hathaway HomeServices New England Properties #H6286039 Report a problem | ||
| 2/16/2024 | Pending sale | $879,900$147/sqft |
Source: OneKey® MLS as distributed by MLS GRID #H6286039 Report a problem | ||
| 2/8/2024 | Listing removed | $879,900$147/sqft |
Source: BHHS broker feed #H6286039 Report a problem | ||
| 1/24/2024 | Listed for sale | $879,900$147/sqft |
Source: OneKey® MLS as distributed by MLS GRID #H6286039 Report a problem | ||
Public tax history
| Year | Property taxes | Tax assessment |
|---|---|---|
| 2025 | -- | $897,900 +6.5% |
| 2024 | -- | $843,100 -2.5% |
| 2023 | -- | $864,800 +10% |
| 2022 | -- | $786,200 +12% |
| 2021 | -- | $702,000 +0.9% |
| 2020 | -- | $695,900 |
| 2019 | -- | $695,900 +6% |
| 2018 | -- | $656,500 +10.4% |
| 2017 | $15,778 | $594,400 |
| 2016 | -- | $594,400 |
| 2015 | -- | $594,400 |
| 2014 | -- | $594,400 -2% |
| 2012 | -- | $606,500 -5% |
| 2011 | -- | $638,400 -4% |
| 2010 | -- | $665,000 -10.7% |
| 2009 | -- | $744,500 -10% |
| 2008 | -- | $826,800 -7% |
| 2007 | -- | $889,000 +859% |
| 2006 | -- | $92,700 |
| 2005 | -- | $92,700 |
Find assessor info on the county website
Neighborhood: 12533
Nearby homes
- $1,076,9004 bd5 ba5.4k sqft53 Sandy Pines Blvd, Hopewell Junction, NY 12533Off Market
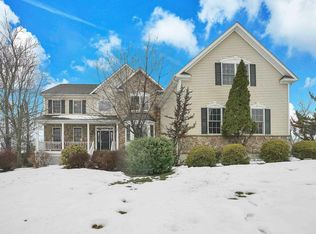
- $952,7004 bd2 ba3.4k sqft67 Sandy Pines Blvd, Hopewell Junction, NY 12533Off Market
- $867,7004 bd2 ba3.4k sqft106 Sandy Pines Blvd, Hopewell Junction, NY 12533Off Market
- $941,5004 bd3 ba3.6k sqft43 Sandy Pines Blvd, Hopewell Junction, NY 12533Off Market
- $1,198,0004 bd5 ba7.7k sqft73 Sandy Pines Blvd, Hopewell Junction, NY 12533Off Market
- $1,079,9004 bd3 ba4.2k sqft62 Sandy Pines Blvd, Hopewell Junction, NY 12533Off Market
- $1,197,1004 bd2 ba4.2k sqft41 Sandy Pines Blvd, Hopewell Junction, NY 12533Off Market
- $838,7004 bd3 ba3k sqft54 Sandy Pines Blvd, Hopewell Junction, NY 12533Off Market
Nearby schools
GreatSchools rating
- 8/10Fishkill Plains Elementary SchoolGrades: PK-6Distance: 3.1 mi
- 5/10Van Wyck Junior High SchoolGrades: 7-8Distance: 2.6 mi
- 8/10John Jay Senior High SchoolGrades: 9-12Distance: 5.4 mi
Schools provided by the listing agent
- Elementary: Fishkill Plains Elementary School
- Middle: Van Wyck Junior High School
- High: John Jay High School
Source: OneKey® MLS as distributed by MLS GRID. This data may not be complete. We recommend contacting the local school district to confirm school assignments for this home.
Get a cash offer in 3 minutes
Find out how much your home could sell for in as little as 3 minutes with a no-obligation cash offer.
Estimated market value
$1,033,800
Get a cash offer in 3 minutes
Find out how much your home could sell for in as little as 3 minutes with a no-obligation cash offer.
Estimated market value
$1,033,800
- New York
- Dutchess County
- Hopewell Junction
- 12533
- 59 Sandy Pines Boulevard
Nearby cities
Nearby neighborhoods
Nearby zip codes
Other Hopewell Junction Topics
- Apartments for Rent in 12533
- Houses for Sale in 12533
- Houses for Rent in 12533
- 12533 Real Estate
- Hopewell Junction Condos
- Houses for Sale in Hopewell Junction
- Newest Listings in Hopewell Junction
- Hopewell Junction Home Values
- Hopewell Junction Real Estate Agents
- Hopewell Junction Refinance
- Hopewell Junction Mortgage Rates
