Something special! This fully gutted and renovated New England Colonial blends timeless charm with modern updates. Enjoy an open floor plan, gourmet kitchen with gas cooking, quartz counters, island, and stainless appliances. Hardwood floors, crown molding, wainscoting, and mosaic-tiled baths add style throughout. The sun-filled family room offers flexibility—ideal as an office, playroom, or cozy retreat. Features include first-floor laundry, three bedrooms upstairs—including a spacious primary with two closets—and fully updated systems: gas heat, central A/C, plumbing, electrical, plus newer roof, windows, and cedar impression siding. Enjoy a fully fenced-in yard with patio, ample parking, and a prime location near multiple commuter rail options and just moments to downtown’s shops, restaurants, cafés, and more.
Sold for $965,000
$965,000
59 Sanford St, Melrose, MA 02176
3beds
1,608sqft
Single Family Residence
Built in 1900
4,857 Square Feet Lot
$982,800 Zestimate®
$600/sqft
$3,835 Estimated rent
Home value
$982,800
$904,000 - $1.06M
$3,835/mo
Zestimate® history
Owner options
List your home for rent
$3,835/mo
Rent Zestimate®
Find your next renter with Zillow Rental Manager. Plus, with online applications, you can quickly screen prospective tenants – for free.
$3,835/mo
Rent Zestimate®
Refinance and save
$6,377/mo
Est. payment
Refinancing to a lower rate could help reduce your monthly payments and save thousands over the life of the loan.
$6,377/mo
Est. payment
Explore your selling options
Work with a Zillow partner agent
Leverage their expertise and Zillow's premium Showcase listings to get your home seen by more buyers.
Get startedList with your own agent
Get your home in front of millions of buyers by listing it on Zillow.
Learn how to do itSell it yourself
Take full control of how buyers see your home on Zillow by listing For Sale by Owner (FSBO).
List your homeWhat's special
First-floor laundrySun-filled family roomHardwood floorsMosaic-tiled bathsOpen floor planAmple parkingGourmet kitchen
Zillow last checked:
Listing updated:
Listed by:
The Kennedy Team 617-281-9221,
Classified Realty Group 781-944-1901,
Felicia Giuliano-Kennedy 617-281-9221
Bought with:
Alison Socha Group
Leading Edge Real Estate
Source: MLS PIN,MLS#: 73417888
Facts & features
Interior
Bedrooms & bathrooms
- Bedrooms: 3
- Bathrooms: 2
- Full bathrooms: 2
Primary bedroom
- Features: Flooring - Hardwood, Closet - Double
- Level: Second
- Area: 156
- Dimensions: 13 x 12
Bedroom 2
- Features: Flooring - Hardwood
- Level: Second
- Area: 132
- Dimensions: 12 x 11
Bedroom 3
- Features: Flooring - Hardwood
- Level: Second
- Area: 120
- Dimensions: 12 x 10
Bathroom 1
- Features: Bathroom - Full, Bathroom - Tiled With Shower Stall, Flooring - Stone/Ceramic Tile
- Level: First
Bathroom 2
- Features: Bathroom - Full, Bathroom - Tiled With Tub & Shower, Flooring - Stone/Ceramic Tile
- Level: Second
Dining room
- Features: Flooring - Hardwood, Wainscoting, Crown Molding
- Level: First
- Area: 120
- Dimensions: 12 x 10
Family room
- Features: Flooring - Hardwood
- Level: First
- Area: 130
- Dimensions: 13 x 10
Kitchen
- Features: Flooring - Hardwood, Countertops - Stone/Granite/Solid, Kitchen Island, Open Floorplan, Wainscoting, Gas Stove
- Level: First
- Area: 160
- Dimensions: 16 x 10
Living room
- Features: Flooring - Hardwood
- Level: First
- Area: 208
- Dimensions: 16 x 13
Heating
- Forced Air, Natural Gas
Cooling
- Central Air
Appliances
- Included: Range, Dishwasher, Disposal, Microwave, Refrigerator
- Laundry: Flooring - Hardwood, First Floor
Features
- Flooring: Hardwood
- Basement: Full,Interior Entry
- Has fireplace: No
Interior area
- Total structure area: 1,608
- Total interior livable area: 1,608 sqft
- Finished area above ground: 1,608
Property
Parking
- Total spaces: 4
- Parking features: Paved Drive, Off Street
- Uncovered spaces: 4
Lot
- Size: 4,857 Square Feet
Details
- Parcel number: M:0A7 P:0000069,652179
- Zoning: URA
Construction
Type & style
- Home type: SingleFamily
- Architectural style: Colonial
- Property subtype: Single Family Residence
Materials
- Frame
- Foundation: Stone
- Roof: Shingle
Condition
- Year built: 1900
Utilities & green energy
- Electric: Circuit Breakers
- Sewer: Public Sewer
- Water: Public
- Utilities for property: for Gas Range
Community & HOA
Community
- Features: Public Transportation, Shopping, Park, Walk/Jog Trails, Medical Facility, Conservation Area, Highway Access, House of Worship, Private School
HOA
- Has HOA: No
Location
- Region: Melrose
Financial & listing details
- Price per square foot: $600/sqft
- Tax assessed value: $856,300
- Annual tax amount: $8,477
- Date on market: 9/18/2026
Price history
| Date | Event | Price |
|---|---|---|
| 10/7/2025 | Sold | $965,000+4.3%$600/sqft |
Source: MLS PIN #73417888 Report a problem | ||
| 8/19/2025 | Contingent | $925,000$575/sqft |
Source: MLS PIN #73417888 Report a problem | ||
| 8/14/2025 | Listed for sale | $925,000+34.1%$575/sqft |
Source: MLS PIN #73417888 Report a problem | ||
| 4/19/2019 | Sold | $690,000-1.4%$429/sqft |
Source: Public Record Report a problem | ||
| 3/13/2019 | Pending sale | $699,900$435/sqft |
Source: Boardwalk Real Estate #72461696 Report a problem | ||
| 3/7/2019 | Listed for sale | $699,900+75%$435/sqft |
Source: Boardwalk Real Estate #72461696 Report a problem | ||
| 8/30/2018 | Sold | $400,000+0%$249/sqft |
Source: Public Record Report a problem | ||
| 7/26/2018 | Price change | $399,900-11.1%$249/sqft |
Source: Boardwalk Real Estate #72365208 Report a problem | ||
| 7/19/2018 | Listed for sale | $449,900$280/sqft |
Source: Boardwalk Real Estate #72365208 Report a problem | ||
Public tax history
| Year | Property taxes | Tax assessment |
|---|---|---|
| 2025 | $8,477 +3% | $856,300 +3.3% |
| 2024 | $8,232 +3.5% | $829,000 +8.6% |
| 2023 | $7,955 +0.2% | $763,400 +1.6% |
| 2022 | $7,941 +4.2% | $751,300 +7.9% |
| 2021 | $7,621 +5.2% | $696,000 +6.2% |
| 2020 | $7,243 +58.9% | $655,500 +55.4% |
| 2019 | $4,559 +2.3% | $421,700 +7.2% |
| 2018 | $4,456 +2.5% | $393,300 +6.8% |
| 2017 | $4,346 +1.5% | $368,300 +6.1% |
| 2016 | $4,281 +7.2% | $347,200 +12.7% |
| 2015 | $3,994 +6.9% | $308,200 +9.6% |
| 2014 | $3,736 0% | $281,300 -1.9% |
| 2013 | $3,737 -0.2% | $286,800 -2.3% |
| 2012 | $3,745 +2.4% | $293,500 |
| 2011 | $3,657 +3.6% | $293,500 +0.4% |
| 2010 | $3,529 +1.6% | $292,400 -4.4% |
| 2009 | $3,475 +3.9% | $305,900 -4.6% |
| 2008 | $3,345 +4.8% | $320,700 -1.3% |
| 2007 | $3,193 +5.3% | $324,800 +3.1% |
| 2006 | $3,033 +3.8% | $315,000 +5% |
| 2005 | $2,922 +5.4% | $300,000 +24.7% |
| 2004 | $2,771 +3.5% | $240,500 +10% |
| 2003 | $2,678 +2.6% | $218,600 +9% |
| 2002 | $2,610 +8.8% | $200,600 +17.4% |
| 2000 | $2,398 -4.7% | $170,900 +6.8% |
| 1999 | $2,515 | $160,000 |
Find assessor info on the county website
Neighborhood: Wyoming
Nearby homes
- $872,5003 bd1 ba1.6k sqft63 Sanford St, Melrose, MA 02176Off Market
- $958,9004 bd2 ba1.9k sqft51-53 Sanford St, Melrose, MA 02176Off Market
- $977,1003 bd2 ba1.6k sqft67 Sanford St, Melrose, MA 02176Off Market
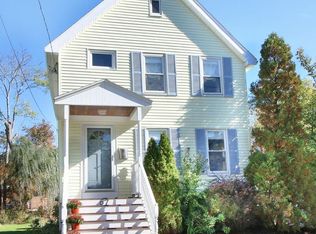
- $1,236,9005 bd2 ba2.5k sqft57 Whittier St, Melrose, MA 02176Off Market

- $865,2003 bd1 ba1.3k sqft60 Whittier St, Melrose, MA 02176Off Market
- $1,956,3002 bd1 ba100 sqft32 Tappan St, Melrose, MA 02176Off Market
- $--2 bd1 ba1k sqft32 Tappan St #10799110, Melrose, MA 02176Off Market
- $--2 bd1 ba1k sqft32 Tappan St APT 5, Melrose, MA 02176Off Market
Nearby schools
GreatSchools rating
- 8/10Lincoln Elementary SchoolGrades: K-5Distance: 0.4 mi
- 6/10Melrose Middle SchoolGrades: 6-8Distance: 0.5 mi
- 10/10Melrose High SchoolGrades: 9-12Distance: 0.6 mi
Get a cash offer in 3 minutes
Find out how much your home could sell for in as little as 3 minutes with a no-obligation cash offer.
Estimated market value
$982,800
Get a cash offer in 3 minutes
Find out how much your home could sell for in as little as 3 minutes with a no-obligation cash offer.
Estimated market value
$982,800
- Massachusetts
- Middlesex County
- Melrose
- 02176
- Wyoming
- 59 Sanford St
