Skip main navigation
Closed
  • $422,000

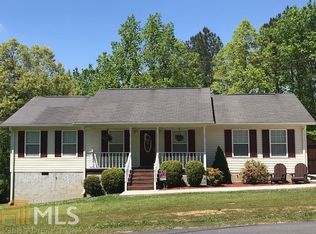
    59 Sara Jane Ln, Summerville, GA 30747

    4beds
    2,679sqft
    Single Family Residence, Residential
    Built in 2002
    3.44 Acres Lot
    $429,800 Zestimate®
    $158/sqft
    $3,153 Estimated rent

    Home value

    $429,800

    Estimated sales range

    Not available

    $3,153/mo

    Zestimate® history
    Loading
    Loading...

    Owner options

    List your home for rent

    $3,153/mo

    Rent Zestimate®

    Find your next renter with Zillow Rental Manager. Plus, with online applications, you can quickly screen prospective tenants – for free.

    Learn more

    $3,153/mo

    Rent Zestimate®

    Refinance and save

    $2,581/mo

    Est. payment

    Refinancing to a lower rate could help reduce your monthly payments and save thousands over the life of the loan.

    See today's rates

    $2,581/mo

    Est. payment

    Explore your selling options

    Work with a Zillow partner agent

    Leverage their expertise and Zillow's premium Showcase listings to get your home seen by more buyers.

    Get started

    List with your own agent

    Get your home in front of millions of buyers by listing it on Zillow.

    Learn how to do it

    Sell it yourself

    Take full control of how buyers see your home on Zillow by listing For Sale by Owner (FSBO).

    List your home

    What's special

    Spacious primary suiteSpectacular backyard pool areaBeautifully updated gourmet kitchenFormal separate dining roomAmple counter spaceExpansive resort-sized in-ground poolLuxurious ensuite bath
    Welcome to your own private oasis! Nestled on nearly 3.5 acres in a highly convenient location, this stunning 4-bedroom, 3.5-bathroom residence combines luxurious living with exceptional entertaining space both inside and out. Step inside to discover a beautifully updated gourmet kitchen, featuring an abundance of custom cabinetry, premium finishes, and ample counter space for effortless meal preparation. The formal separate dining room provides an elegant setting for memorable dinners and special occasions. The spacious primary suite is a true retreat, complete with a luxurious ensuite bath and your very own private balcony overlooking the breathtaking in-ground pool - the perfect spot to enjoy morning coffee or evening sunsets in complete serenity. Three additional well-appointed bedrooms and 2.5 more bathrooms ensure comfort and convenience for family and guests alike. The finished lower level adds incredible versatility, with direct exterior access leading straight to the spectacular backyard pool area - ideal for seamless indoor-outdoor living. Outside, prepare to be wowed: an expansive, resort-sized in-ground pool is surrounded by an enormous concrete deck with room for dozens of loungers, dining tables, and all the trappings of the ultimate pool party. Whether you're hosting summer barbecues for 50+ guests or enjoying quiet family evenings under the stars, this backyard was designed for making lifelong memories. With almost 3.5 acres of your own private land, yet only minutes from everyday conveniences, this rare property offers the perfect blend of tranquility, luxury, and livability. Don't miss your chance to own this entertainer's dream home - schedule your private tour today!

    Zillow last checked:

    Listing updated:

    Listed by:

    RACHEL Groce,

    Realty One Group Edge 770-547-4866

    Bought with:

    RACHEL Groce, 317502

    Realty One Group Edge

    Source: FMLS GA,MLS#: 7687597MLS Logo

    Facts & features

    Interior

    Bedrooms & bathrooms
    • Bedrooms: 4
    • Bathrooms: 4
    • Full bathrooms: 3
    • 1/2 bathrooms: 1
    Rooms
    • Room types: Bonus Room, Family Room
    Primary bedroom
    • Features: Oversized Master
    • Level: Oversized Master
    Bedroom
    • Features: Oversized Master
    Primary bathroom
    • Features: Separate Tub/Shower
    Dining room
    • Features: Other
    Kitchen
    • Features: View to Family Room
    Heating
    • Natural Gas, Electric, Central
    Cooling
    • Electric, Central Air
    Appliances
    • Included: Dishwasher
    • Laundry: Laundry Closet, Upper Level
    Features
    • Tray Ceiling(s), High Speed Internet, Entrance Foyer
    • Flooring: Hardwood, Carpet, Laminate
    • Windows: None
    • Basement: Daylight,Exterior Entry,Finished
    • Attic: Pull Down Stairs
    • Number of fireplaces: 1
    • Fireplace features: Living Room
    • Common walls with other units/homes: No Common Walls
    Interior area
    • Total structure area: 2,679
    • Total interior livable area: 2,679 sqft
    • Finished area above ground: 2,079

    Property

    Parking
    • Total spaces: 2
    • Parking features: Attached, Garage Door Opener, Garage
    • Attached garage spaces: 2
    Accessibility
    • Accessibility features: None
    Features
    • Levels: Three Or More
    • Patio & porch: Deck, Covered
    • Exterior features: Private Yard, No Dock
    • Pool features: None
    • Spa features: None
    • Fencing: Back Yard
    • Has view: Yes
    • View description: Other
    • Waterfront features: None
    • Body of water: None
    Lot
    • Size: 3.44 Acres
    • Features: Private
    Details
    • Additional structures: None
    • Parcel number: 0004800000035L01
    • Other equipment: None
    • Horse amenities: None

    Construction

    Type & style
    • Home type: SingleFamily
    • Architectural style: Craftsman
    • Property subtype: Single Family Residence, Residential
    Materials
    • Brick, Vinyl Siding, Brick Front
    • Foundation: Slab
    • Roof: Composition
    Condition
    • Resale
    • New construction: No
    • Year built: 2002

    Utilities & green energy

    • Electric: Other
    • Sewer: Septic Tank
    • Water: Public
    • Utilities for property: Cable Available, Electricity Available, Natural Gas Available, Phone Available
    Green energy
    • Energy efficient items: None
    • Energy generation: None

    Community & HOA

    Community
    • Features: None
    • Security: Smoke Detector(s)
    • Subdivision: None
    HOA
    • Has HOA: No
    Location
    • Region: Summerville

    Financial & listing details

    • Price per square foot: $158/sqft
    • Tax assessed value: $377,500
    • Annual tax amount: $2,797
    • Date on market: 11/18/2025
    • Cumulative days on market: 25 days
    • Ownership: Fee Simple
    • Electric utility on property: Yes
    • Road surface type: Concrete

    Price history

    DateEventPrice
    1/15/2026Sold$422,000+0.5%$158/sqft
    Source: FMLS GA #7687597 Report a problem
    1/2/2026Pending sale$419,900$157/sqft
    Source: GAMLS #10647742 Report a problem
    11/21/2025Listed for sale$419,900+10.5%$157/sqft
    Source: GAMLS #10647742 Report a problem
    3/28/2023Sold$380,000+0%$142/sqft
    Source: Public Record Report a problem
    2/16/2023Pending sale$379,900$142/sqft
    Source: GAMLS #20102724 Report a problem
    2/10/2023Listed for sale$379,900+85.4%$142/sqft
    Source: GAMLS #20102724 Report a problem
    9/14/2022Sold$204,950-18%$77/sqft
    Source: Public Record Report a problem
    9/14/2018Sold$249,900$93/sqft
    Source: Public Record Report a problem

    Public tax history

    YearProperty taxesTax assessment
    2025$2,664 -4.8%$151,000 +1.6%
    2024$2,797 +11.7%$148,680 +19.6%
    2023$2,503 -9%$124,320 +10.7%
    2022$2,750 -1.6%$112,279 +12.3%
    2021$2,795 -2.5%$99,960
    2020$2,867 +4%$99,960
    2019$2,756 +46%$99,960 +46%
    2018$1,888 $68,452
    2017$1,888 $68,452 +0%
    2016-- $68,451 +9.5%
    2015$1,751 +4.8%$62,537 0%
    2014$1,671 $62,538
    2013$1,671 $62,538
    2012-- --
    2011-- --
    2010-- --
    2009-- --
    Find assessor info on the county website

    Neighborhood: 30747

    Nearby schools

    GreatSchools rating
    Schools provided by the listing agent
    • Elementary: Leroy Massey
    • Middle: Summerville
    • High: Chattooga

    Source: FMLS GA. This data may not be complete. We recommend contacting the local school district to confirm school assignments for this home.

    Get pre-qualified for a loan
    At Zillow Home Loans, we can pre-qualify you in as little as 5 minutes with no impact to your credit score.

    An equal housing lender. NMLS #10287.