Looking for a fixer upper? Bring your tools and ideas! This garden style end unit is on the first floor, no stairs to enter. Great location. Open concept with living room and dining area. Two generous sized bedrooms. Serene view of the river from the bedroom. Sit and relax on your private balcony. Perfect location, close to restaurants and highways. Professionally managed. Locked storage unit in lower level for all your overflow. Let this be your next project! Sold As-Is.
Sold for $222,000
$222,000
59 School St APT A-14, Northborough, MA 01532
2beds
825sqft
Condominium
Built in 1969
-- sqft lot
$294,400 Zestimate®
$269/sqft
$2,195 Estimated rent
Home value
$294,400
$280,000 - $309,000
$2,195/mo
Zestimate® history
Owner options
List your home for rent
$2,195/mo
Rent Zestimate®
Find your next renter with Zillow Rental Manager. Plus, with online applications, you can quickly screen prospective tenants – for free.
$2,195/mo
Rent Zestimate®
Refinance and save
$2,040/mo
Est. payment
Refinancing to a lower rate could help reduce your monthly payments and save thousands over the life of the loan.
$2,040/mo
Est. payment
Explore your selling options
Work with a Zillow partner agent
Leverage their expertise and Zillow's premium Showcase listings to get your home seen by more buyers.
Get startedList with your own agent
Get your home in front of millions of buyers by listing it on Zillow.
Learn how to do itSell it yourself
Take full control of how buyers see your home on Zillow by listing For Sale by Owner (FSBO).
List your homeWhat's special
Open conceptFirst floorGarden style end unitPrivate balconyGenerous sized bedrooms
Zillow last checked:
Listing updated:
Listed by:
Caryn Gorczynski 617-240-6442,
Center Home Team 978-422-9800
Bought with:
Mia Fisher
Berkshire Hathaway HomeServices Commonwealth Real Estate
Source: MLS PIN,MLS#: 73383788
Facts & features
Interior
Bedrooms & bathrooms
- Bedrooms: 2
- Bathrooms: 1
- Full bathrooms: 1
Heating
- Forced Air
Cooling
- Central Air
Appliances
- Laundry: Common Area, In Building
Features
- Basement: None
- Has fireplace: No
- Common walls with other units/homes: End Unit
Interior area
- Total structure area: 825
- Total interior livable area: 825 sqft
- Finished area above ground: 825
- Finished area below ground: 0
Property
Parking
- Total spaces: 2
- Parking features: Off Street, Assigned, Guest, Paved
- Uncovered spaces: 2
Features
- Entry location: Unit Placement(Street,Garden)
- Exterior features: Balcony
Details
- Parcel number: M:0640 L:0051140,1632342
- Zoning: GR
Construction
Type & style
- Home type: Condo
- Property subtype: Condominium
Materials
- Brick
Condition
- Year built: 1969
Utilities & green energy
- Electric: Circuit Breakers
- Sewer: Public Sewer
- Water: Public
- Utilities for property: for Electric Range
Community & HOA
Community
- Security: Intercom
HOA
- Amenities included: Hot Water, Laundry, Storage
- Services included: Heat, Water, Sewer, Maintenance Structure, Road Maintenance, Maintenance Grounds, Snow Removal, Trash, Reserve Funds
- HOA fee: $570 monthly
Location
- Region: Northborough
Financial & listing details
- Price per square foot: $269/sqft
- Tax assessed value: $216,500
- Annual tax amount: $3,085
- Date on market: 1/24/2026
Price history
| Date | Event | Price |
|---|---|---|
| 7/18/2025 | Sold | $222,000+3.3%$269/sqft |
Source: MLS PIN #73383788 Report a problem | ||
| 6/2/2025 | Listed for sale | $215,000+75.5%$261/sqft |
Source: MLS PIN #73383788 Report a problem | ||
| 5/29/2011 | Listing removed | $1,195$1/sqft |
Source: Coldwell Banker Residential Brokerage - HQ #71234417 Report a problem | ||
| 5/18/2011 | Listed for rent | $1,195$1/sqft |
Source: Coldwell Banker Residential Brokerage - HQ #71234417 Report a problem | ||
| 8/15/2001 | Sold | $122,500$148/sqft |
Source: Public Record Report a problem | ||
Public tax history
| Year | Property taxes | Tax assessment |
|---|---|---|
| 2025 | $3,085 -2.9% | $216,500 -2.7% |
| 2024 | $3,176 +17% | $222,400 +21.2% |
| 2023 | $2,714 -0.4% | $183,500 +11.1% |
| 2022 | $2,724 +3.2% | $165,200 +7.1% |
| 2021 | $2,640 +3.8% | $154,200 +4.6% |
| 2020 | $2,543 +7.4% | $147,400 +6.8% |
| 2019 | $2,367 +4.8% | $138,000 +6.2% |
| 2018 | $2,259 -0.4% | $129,900 -0.5% |
| 2017 | $2,269 +1.2% | $130,500 |
| 2016 | $2,241 +20.2% | $130,500 +17.1% |
| 2015 | $1,864 +0.9% | $111,400 |
| 2014 | $1,848 +3.2% | $111,400 +0.3% |
| 2013 | $1,790 +3% | $111,100 -1% |
| 2012 | $1,738 -2.7% | $112,200 -5.1% |
| 2011 | $1,786 -18% | $118,200 -22% |
| 2010 | $2,179 -2.8% | $151,500 -7% |
| 2009 | $2,242 +3.7% | $162,900 |
| 2008 | $2,163 +7.2% | $162,900 |
| 2007 | $2,018 | $162,900 |
Find assessor info on the county website
Neighborhood: 01532
Nearby homes
- $260,0002 bd1 ba915 sqft59 School St APT A-19, Northborough, MA 01532Sold

- $285,0002 bd1 ba850 sqft59 School St APT B-1, Northborough, MA 01532Sold
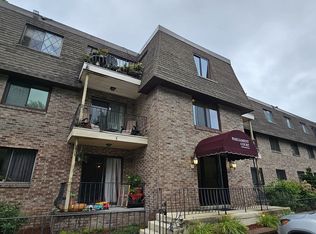
- $295,0002 bd1 ba890 sqft59 School St APT B-8, Northborough, MA 01532Sold

- $285,0002 bd1 ba855 sqft59 School St APT B-11, Northborough, MA 01532Sold

- $319,0002 bd1 ba885 sqft59 School St APT B-19, Northborough, MA 01532Sold
- $268,0002 bd1 ba900 sqft59 School St APT B-2, Northborough, MA 01532For Sale
- $302,0002 bd1 ba905 sqft59 School St APT B-12, Northborough, MA 01532Sold
- $265,0002 bd1 ba900 sqft59 School St APT B-15, Northborough, MA 01532For Sale
Nearby schools
GreatSchools rating
- 8/10Marguerite E. Peaslee Elementary SchoolGrades: K-5Distance: 0.6 mi
- 7/10Robert E. Melican Middle SchoolGrades: 6-8Distance: 1.2 mi
- 9/10Algonquin Regional High SchoolGrades: 9-12Distance: 1.4 mi
Schools provided by the listing agent
- Elementary: Marguerite Ele
- Middle: Robert Ele
- High: Algonquin Hs
Source: MLS PIN. This data may not be complete. We recommend contacting the local school district to confirm school assignments for this home.
Get a cash offer in 3 minutes
Find out how much your home could sell for in as little as 3 minutes with a no-obligation cash offer.
Estimated market value
$294,400
Get a cash offer in 3 minutes
Find out how much your home could sell for in as little as 3 minutes with a no-obligation cash offer.
Estimated market value
$294,400
- Massachusetts
- Worcester County
- Northborough
- 01532
- 59 School St Apartment A-14
